.png)


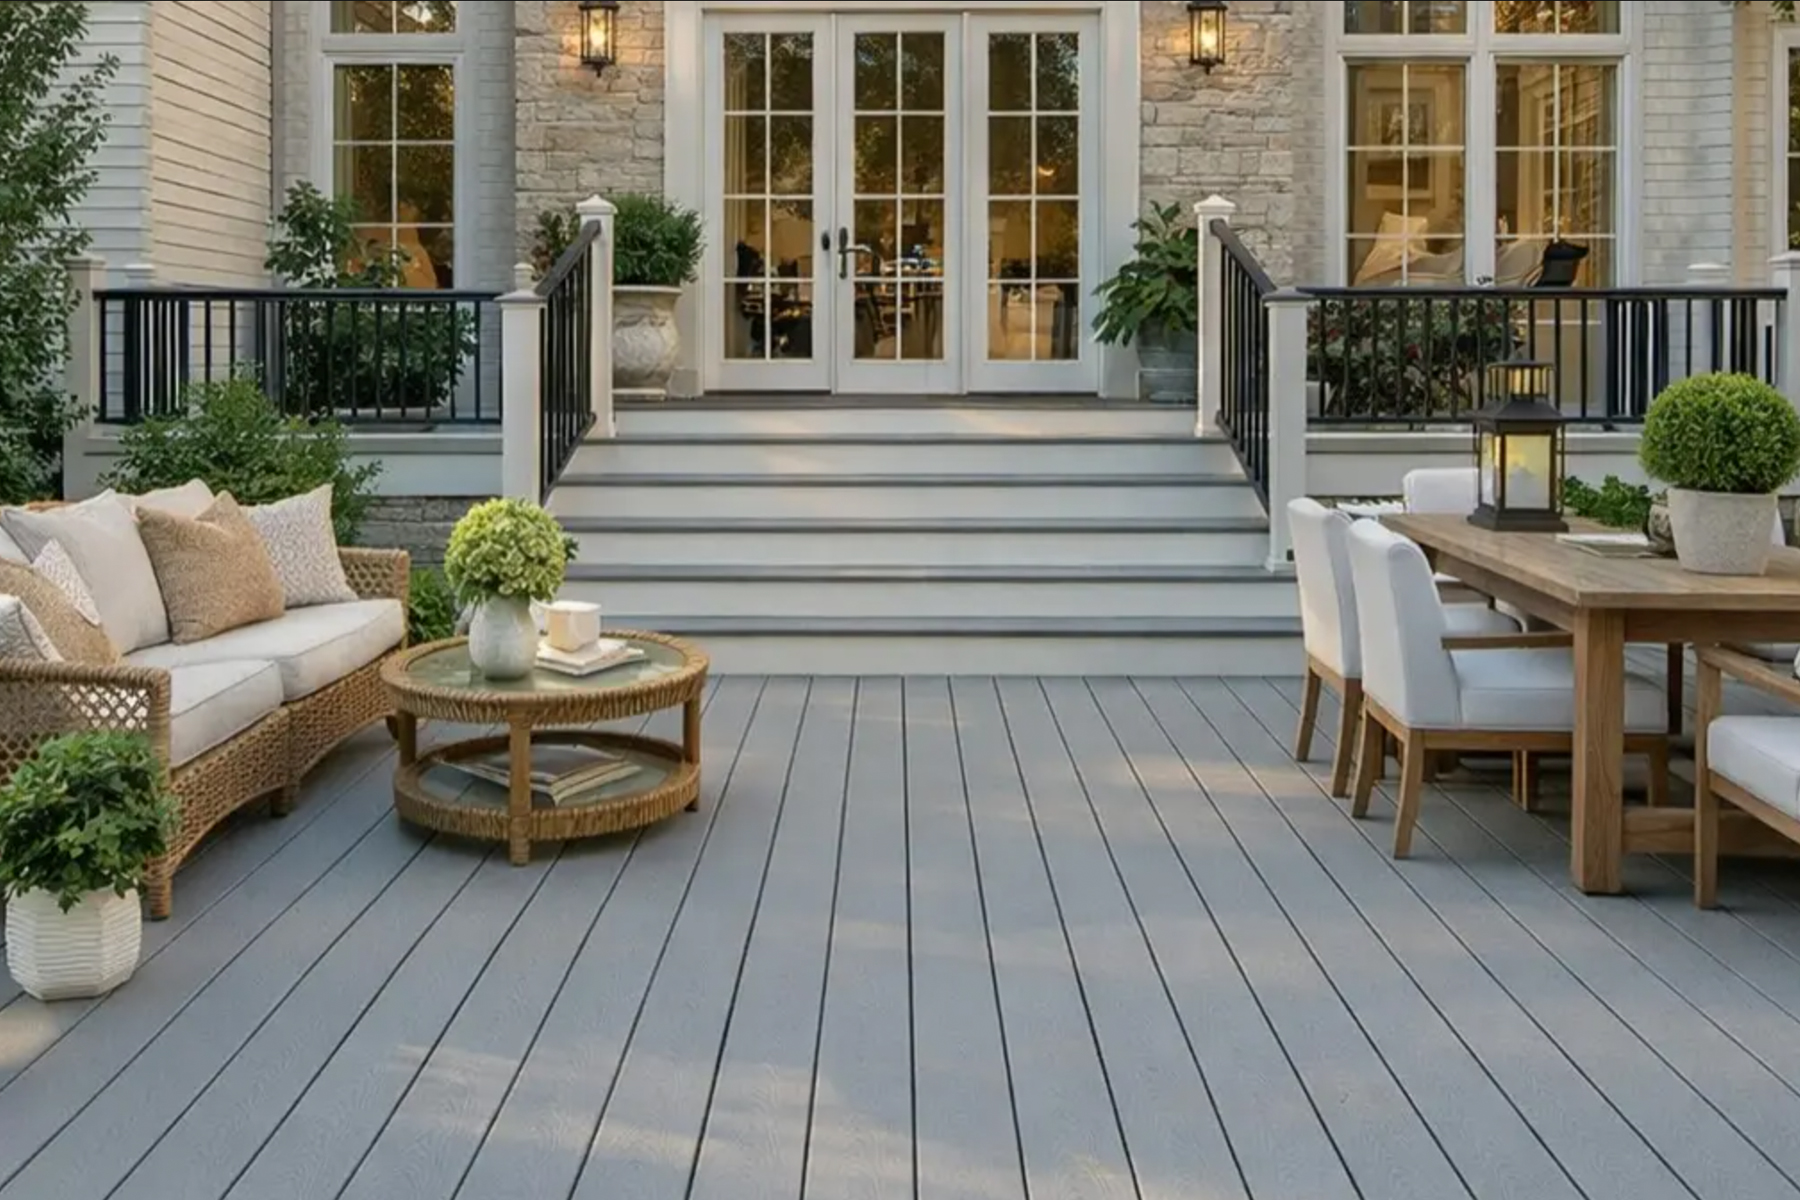
When homeowners begin planning a new deck, they often focus on the decking material, railing style, and overall size of the project. While these decisions are important, many of the features that have the biggest impact on long-term enjoyment are often overlooked until after construction is complete.
Over the years, we've heard many homeowners say the same thing: "I wish we had thought about that from the beginning."
Below are six deck features homeowners most commonly wish they had included during the original design process.
Privacy is one of the most requested upgrades after a deck has already been built. Whether neighboring homes are close together or a homeowner wants to conceal pool equipment, air conditioning units, or other visual distractions, privacy screens can dramatically improve comfort and aesthetics. Modern privacy screens are available in a variety of materials and styles, ranging from decorative aluminum systems to composite products designed specifically for outdoor living spaces.

While privacy screens can often be added after construction, incorporating them into the original design typically creates a cleaner appearance and avoids costly modifications.
Adding a deck drainage system allows homeowners to maximize the usable space beneath an elevated deck by keeping the area below dry and protected from rain. This creates opportunities for additional outdoor living areas, storage, dining spaces, or even a covered patio without increasing the deck's footprint. A drainage system also helps direct water away from the structure, reducing moisture exposure and helping to protect the deck's framing over time. For homeowners looking to get the most value and functionality from their outdoor space, it's a worthwhile investment that enhances both comfort and versatility.

Some drainage systems can be retrofitted, but not all, and installation is generally easier and more cost-effective when incorporated during the original construction process.
Incorporating lighting into deck railings is a smart way to improve both the look and function of an outdoor space. It adds subtle, built-in illumination that makes the deck safer and easier to navigate after dark. Railing lighting also creates a warm, elevated atmosphere without the need for bulky fixtures or harsh overhead lights. It highlights the deck’s design details and helps the space feel more finished and intentional. For homeowners who enjoy entertaining, it extends the usability of the deck well into the evening.
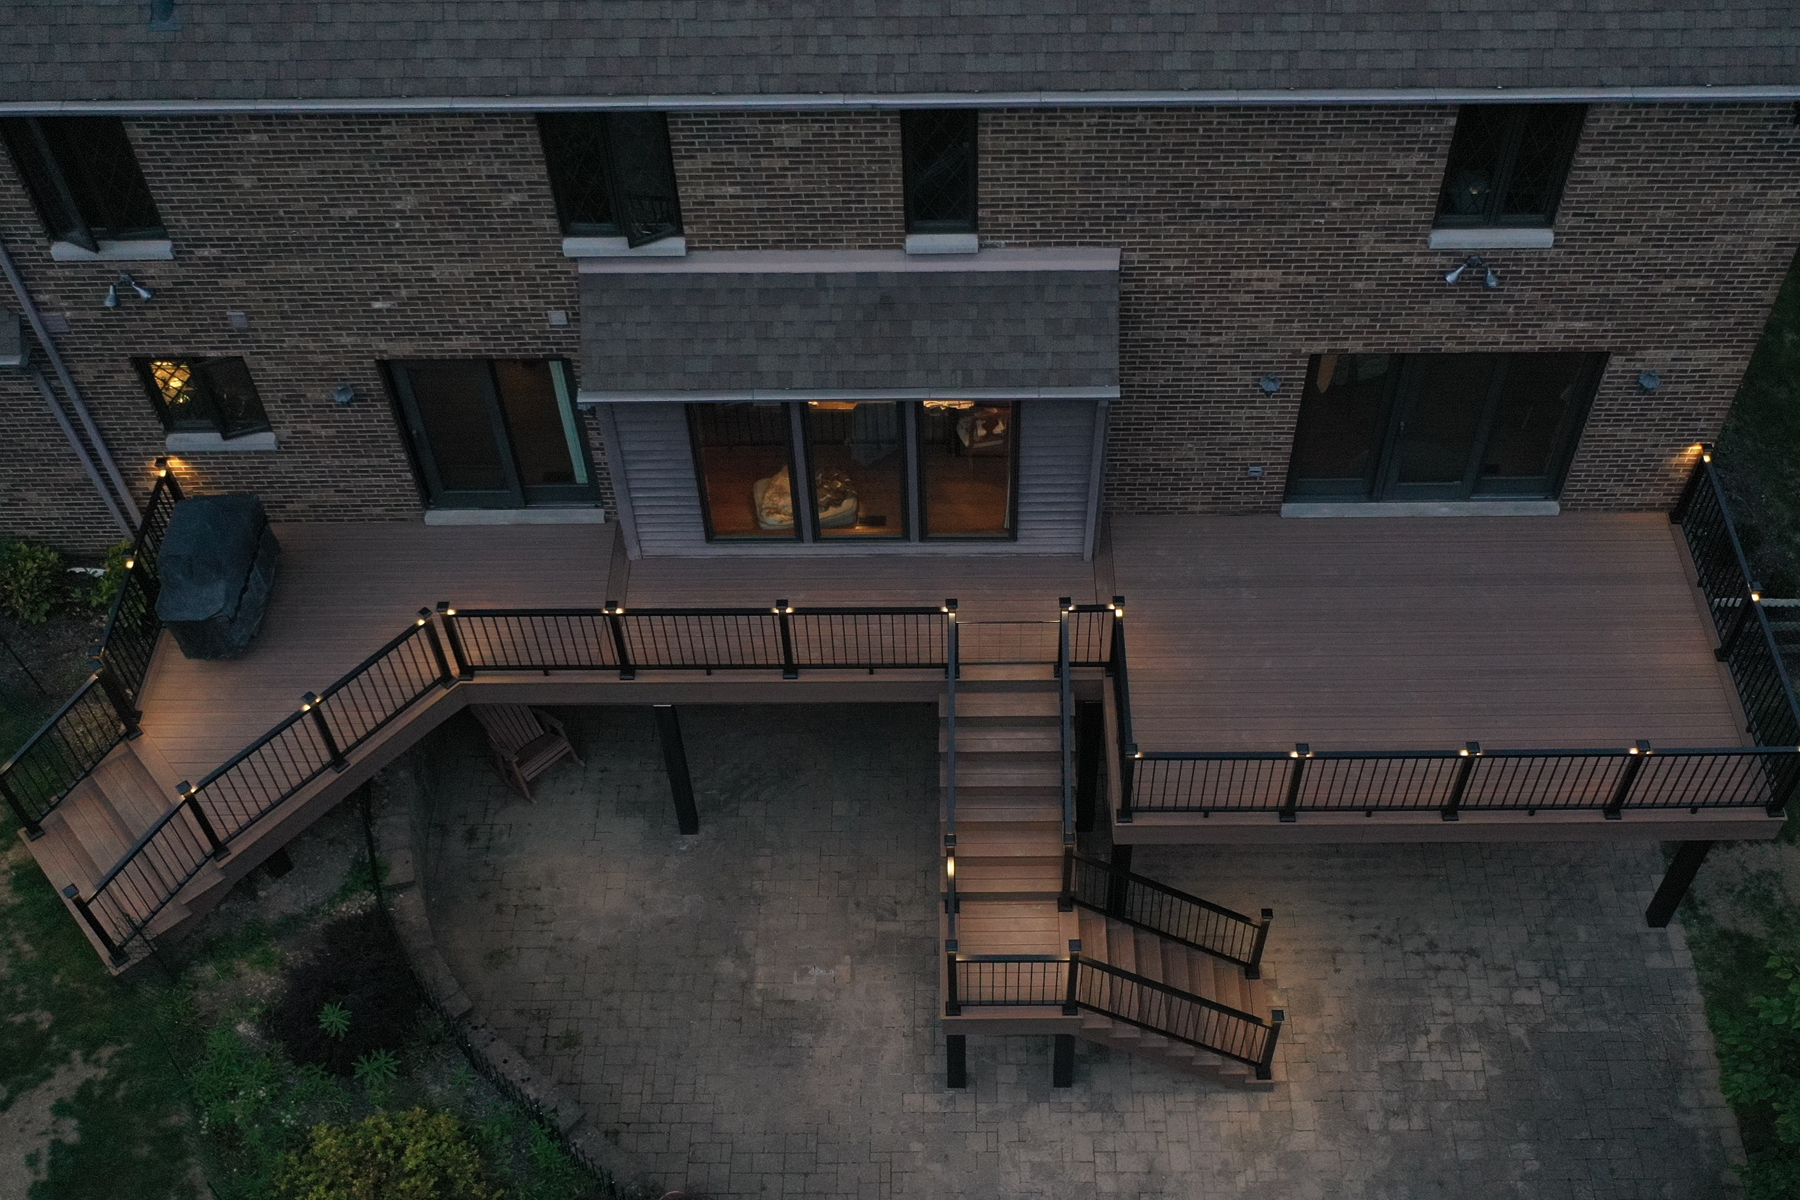
Running wiring after a deck is completed can require removing decking boards or modifying finished surfaces. Planning ahead simplifies installation and reduces costs.
Widening the stairs between deck levels improves both the functionality and visual appeal of an outdoor living space. Wider stairs create a more comfortable and inviting transition between areas, making it easier for family members and guests to move throughout the space. They also enhance safety by providing more room for foot traffic, especially when carrying food, drinks, or outdoor furniture. From a design perspective, wider stairs can serve as a striking architectural feature that makes the deck feel more open, connected, and luxurious. For homeowners who entertain frequently, it's a simple upgrade that can have a significant impact on how the space is used and enjoyed.
Expanding a staircase often requires structural modifications and redesign work that can become costly after the deck is already complete.
Including covered areas on a deck makes the space more comfortable and usable in a wider range of weather conditions. It provides shade on hot days, protection from light rain, and creates a more defined outdoor living area for dining, relaxing, or entertaining. A covered section can also help protect furniture, finishes, and electronics from sun and moisture exposure. For homeowners who want to get more year-round enjoyment out of their deck, adding covered space is both a practical and high-impact design choice.
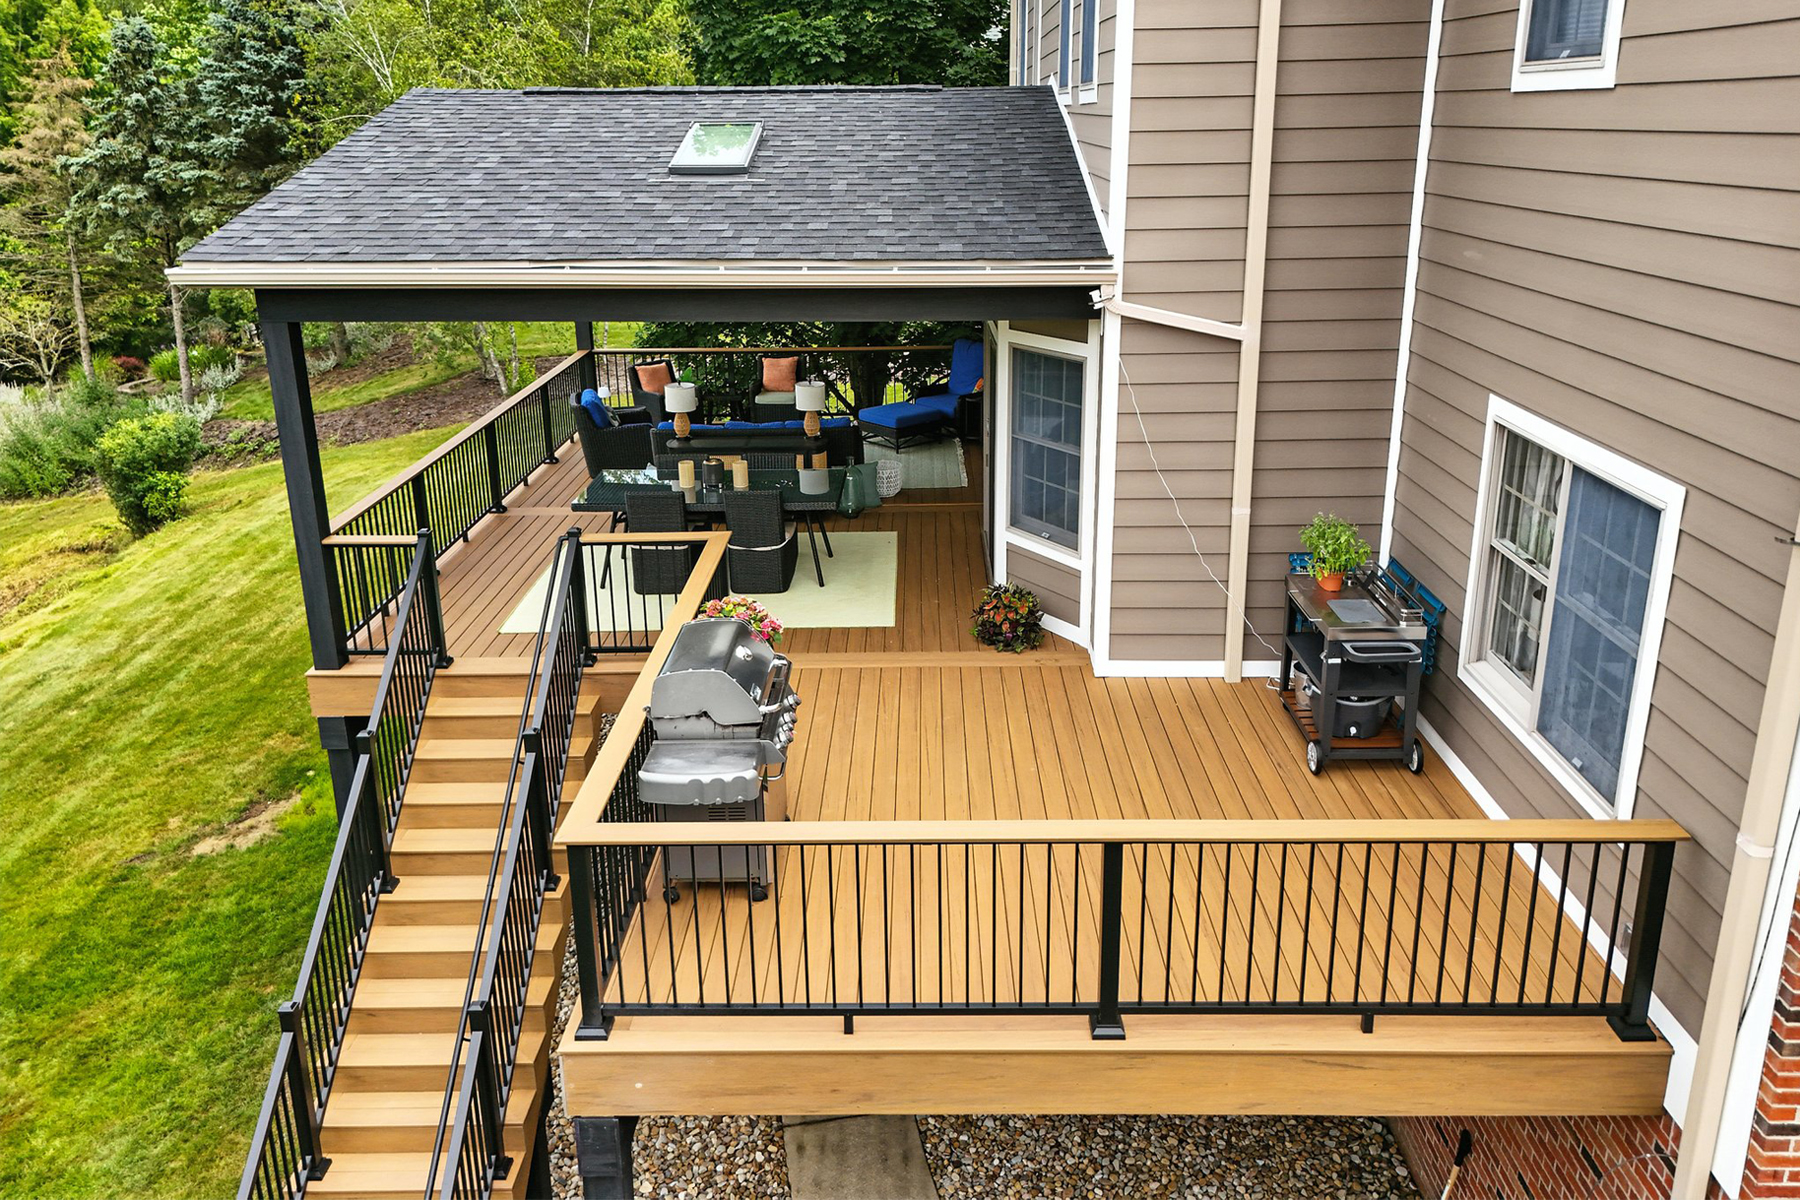
Adding a roof structure often requires engineering, permitting, and modifications to the home's exterior. These projects are generally simpler when planned from the start.
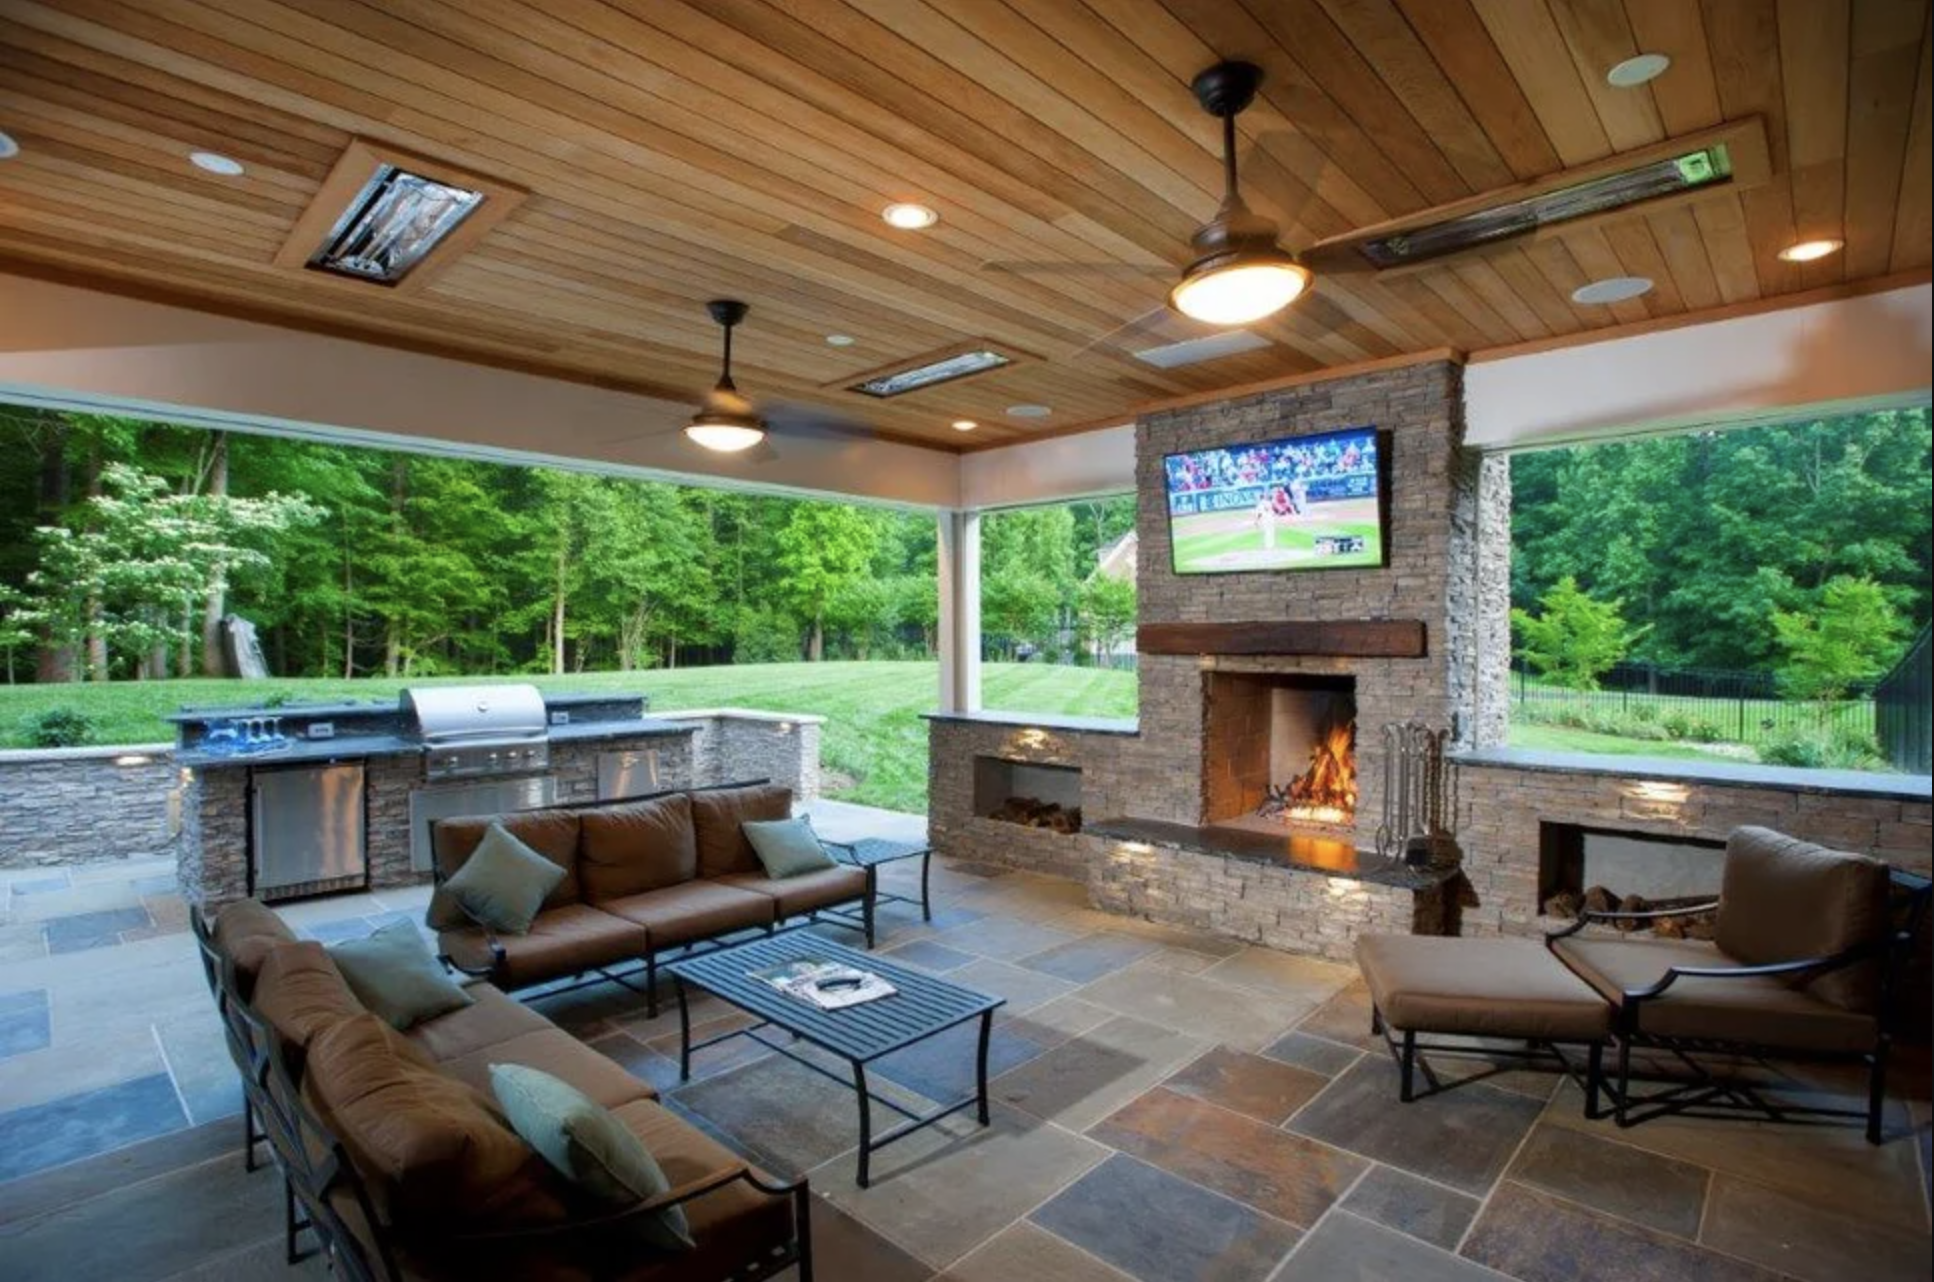
An outdoor fireplace transforms a deck into a true outdoor living space that can be enjoyed well beyond the summer months. It provides warmth and comfort on cool evenings, allowing homeowners to extend their time outdoors throughout the year. A fireplace also creates a natural gathering place for family and guests, making the space more inviting for entertaining. In addition to its functional benefits, it serves as a stunning focal point that enhances the overall design of the deck. As a premium outdoor feature, a well-designed fireplace can also increase the value and appeal of the home.
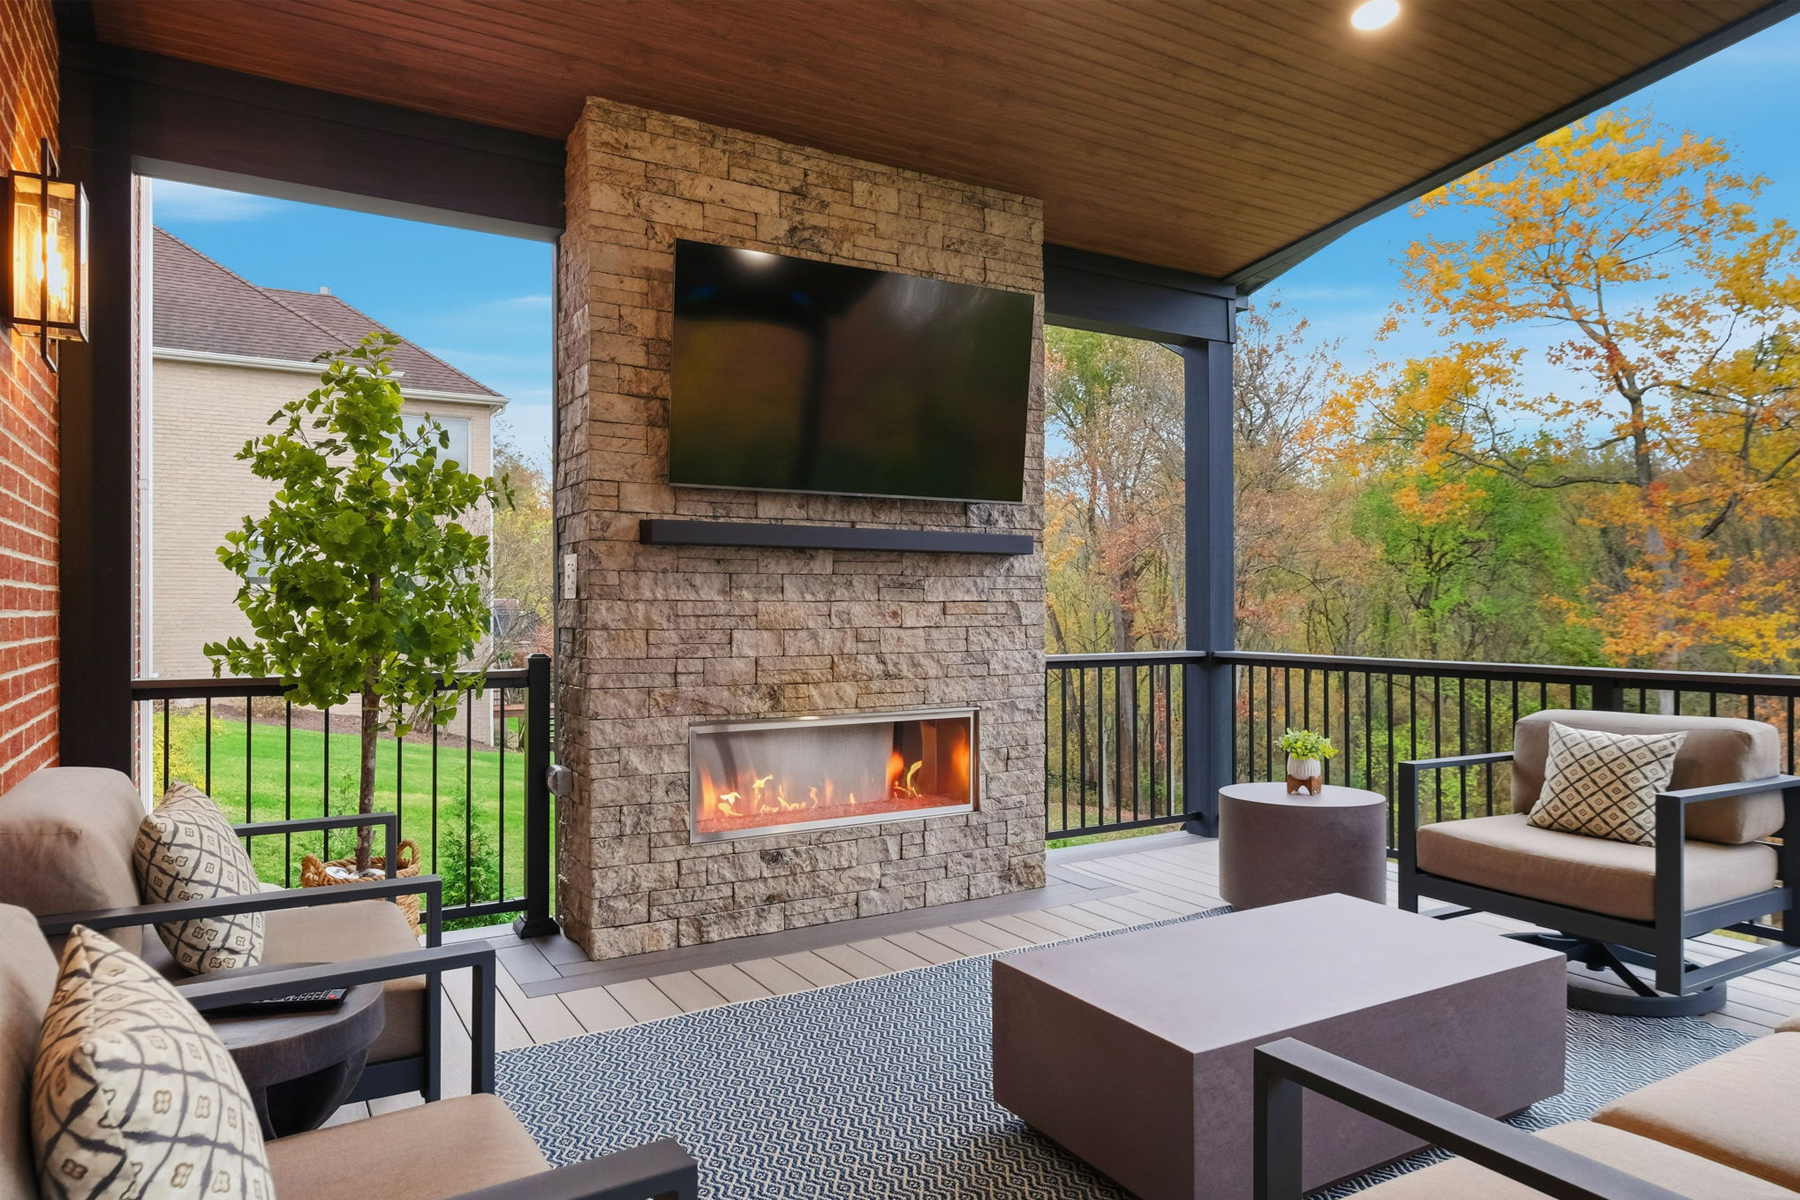
Fireplaces require structural planning, ventilation considerations, utility coordination, and proper clearances. Integrating these elements during the design phase typically leads to a better overall result.
While not every deck needs every feature, considering these upgrades during the design phase can help homeowners avoid costly changes later.
At Evergreen General Contracting, we work closely with homeowners throughout the planning process to understand how they intend to use their outdoor living space—not just today, but for years to come. By thinking beyond the basic deck structure, we help create outdoor environments that are beautiful, functional, and tailored to each family's lifestyle.
Thinking about building a new deck? Contact our team today to start planning your project.


