General Contracting and Home Remodeling in Wexford, PA

Dating back to the early 1800s, Wexford has grown from a small rural community into one of the most recognizable residential areas in Pittsburgh’s northern suburbs. While Wexford isn’t a municipality itself, the name is commonly used for communities spanning Pine Township, Marshall Township, McCandless, and Franklin Park, encompassing everything from established neighborhoods to newer developments and custom homes. For Wexford homeowners, Evergreen General Contracting can help modernize an older home, customize a newer build, reconfigure existing living space, build an addition, finish a basement, or create a custom deck and outdoor living area that makes the home work better for the way they live.

From Design to Construction

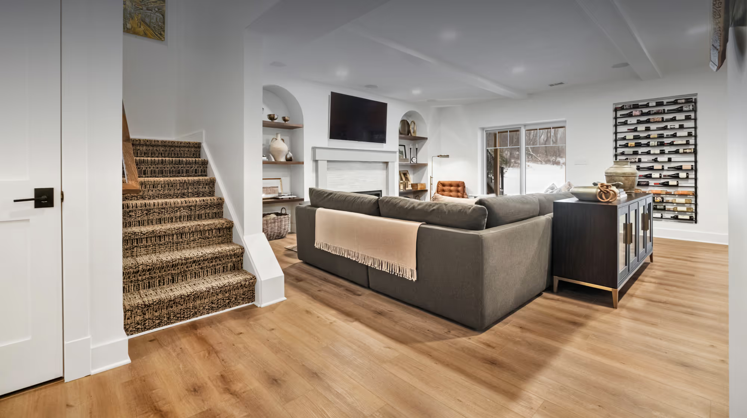
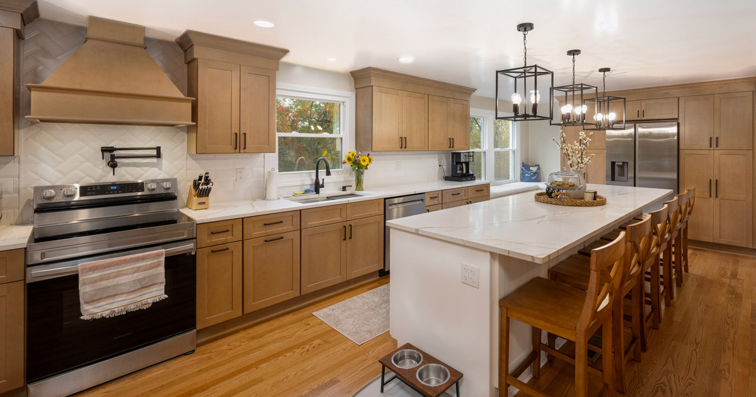
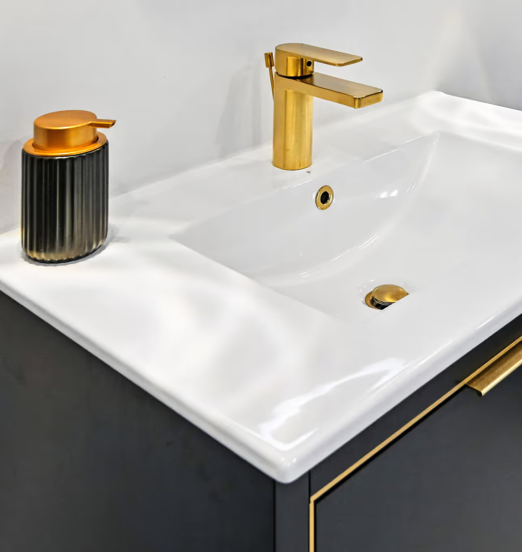
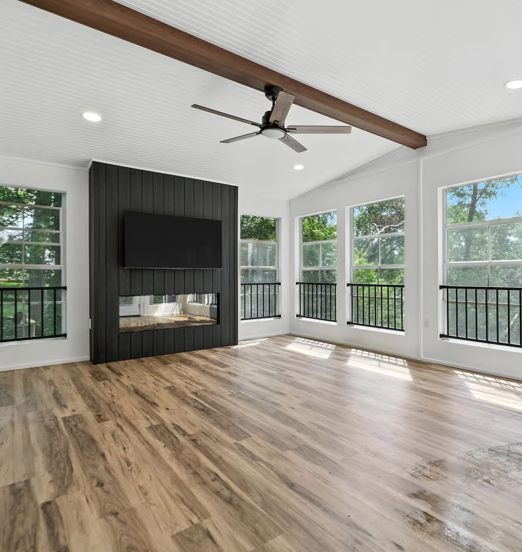
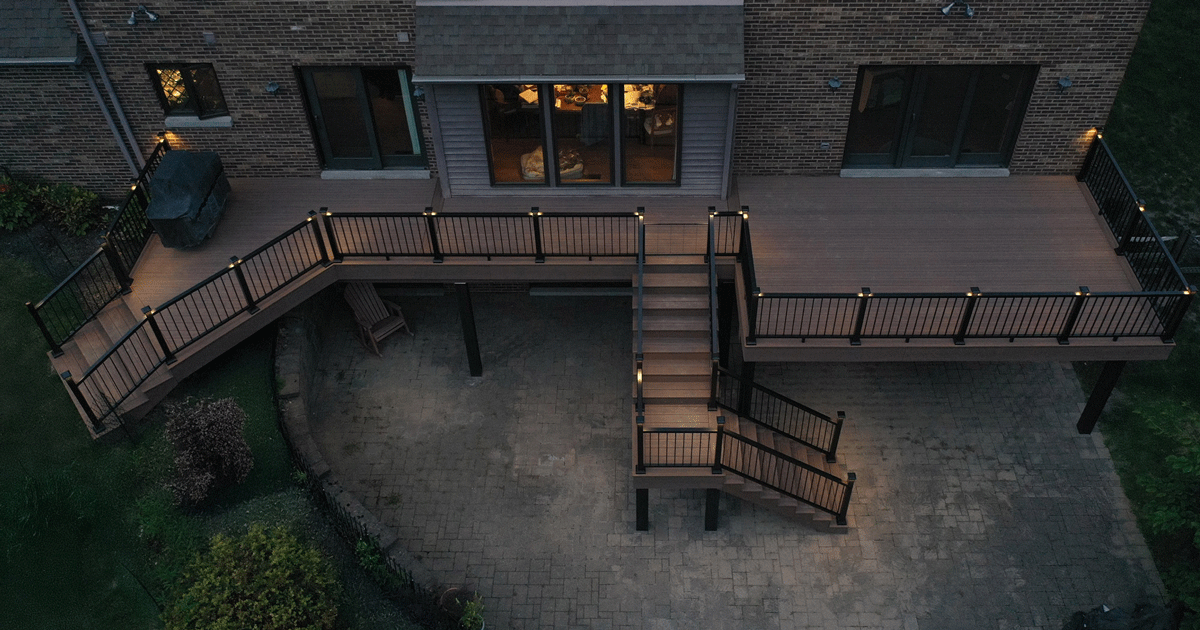
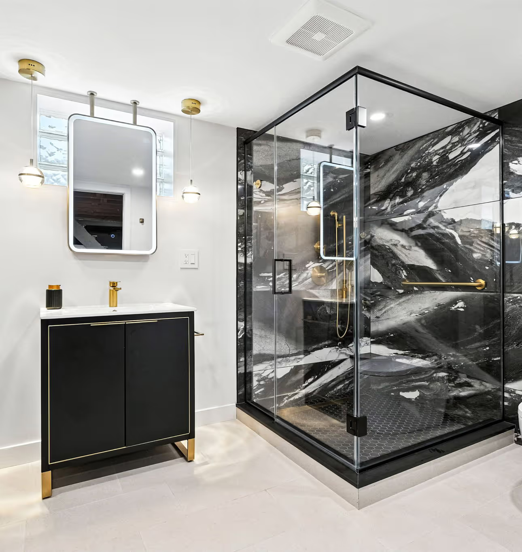
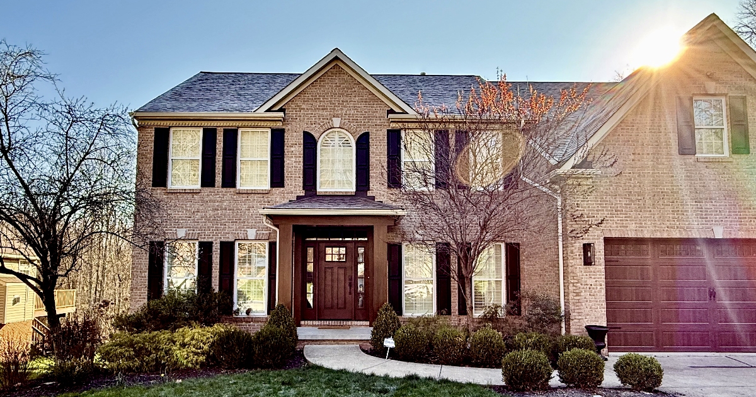
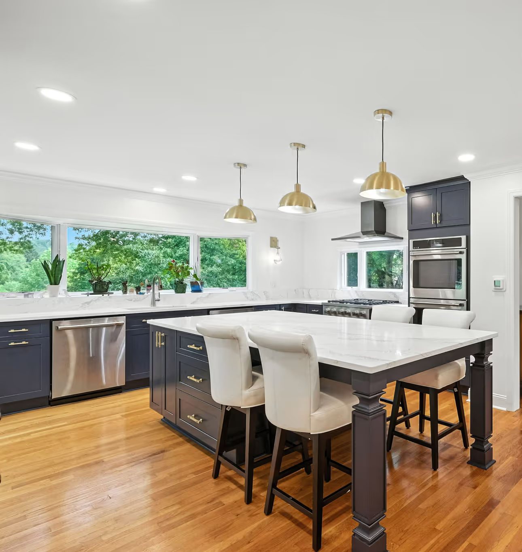
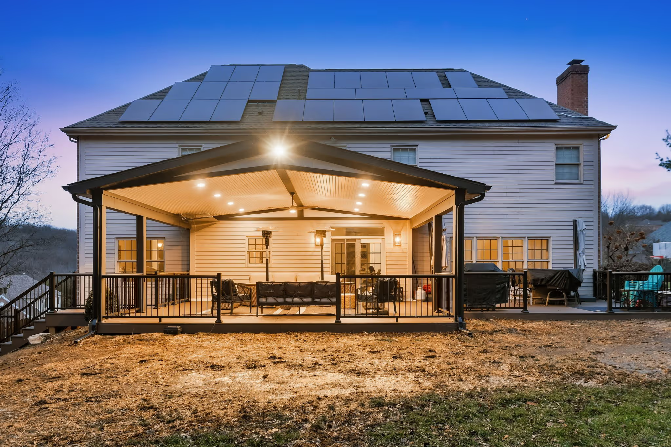
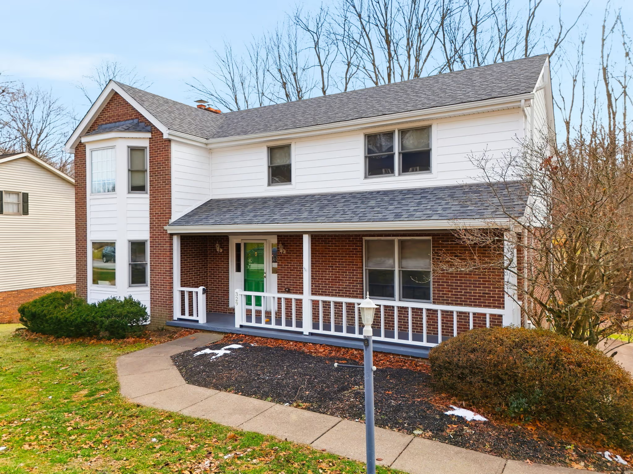
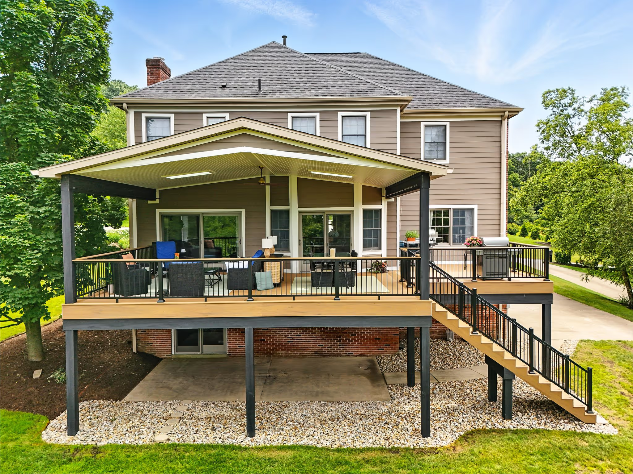
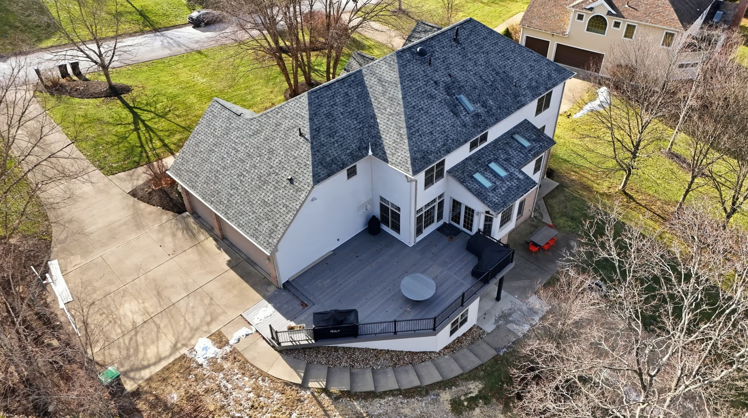
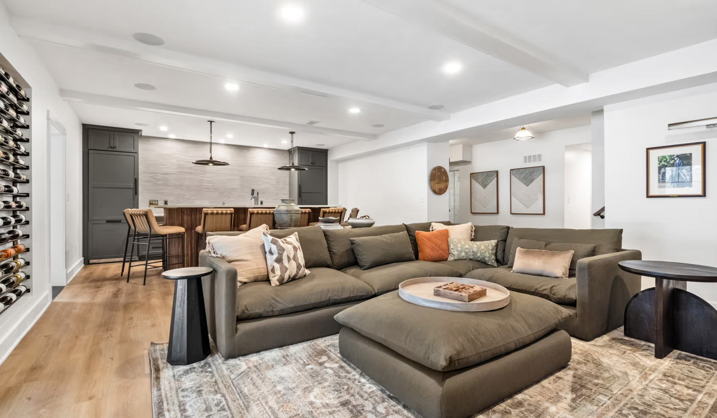
Explore some of our recent projects in Wexford to see how thoughtful design, quality materials, and careful craftsmanship come together.

Testimonials from Customers in Wexford, PA

“We could not be happier with the transformation that the Evergreen team was able to complete on our deck and three season room. Pete and the team at Evergreen were extremely easy to work with throughout the entire process. They answered all of our many questions promptly, provided accurate and fair pricing, and worked with our design to minimize expenses. The quality of the work across the board was outstanding. I have recommended Evergreen Contracting to others and will continue to do so and will definitely work with them in the future.”

Matt H. | Wexford, PA

“Everyone at Evergreen was a delight to work with. Very professional, extremely knowledgeable, talented craftsmanship, and a very high quality product. Highly recommend.”

John Q. | Wexford, PA

“Excellent work. We did a closed in exterior patio wall with a fireplace and patio extension. Due to the vendor chosen, Evergreen coordinated and executed all aspects, including serving as general contractor over the fireplace installers. Evergreen was responsive, timely, and fair in their work and in their pricing, even meeting us more than halfway on a project scope change that occurred during concrete pouring. The work looks like it was done as part of the original construction, and we’d highly recommend.”

Matthew K. | Marshall Township, PA

“Pete and his team did a fantastic job. We would highly recommend Evergreen Contracting.”

Jeff D. | Bradford Woods, PA

“This company was highly professional and reliable. They did a great job of staining our deck including taking out any planks that needed replacement. They also did finishing part of the basement and painting as well as carpet installation. Highly recommended to anyone who is looking for anything to do with home remodeling or repair.”

Pradeep F. | Marshall Twp, PA

Our Home Remodeling Process

No two projects are exactly alike, which is why our process is tailored to the needs of each home and homeowner. That said, most Evergreen projects follow a similar path from initial planning and design through construction and completion.

01

See the Space

We'll start with a conversation and then visit your home to understand the existing space, discuss possibilities, and begin defining the scope of your project.

02

Create the Plan

We'll turn your ideas into a thoughtful plan that considers layout, functionality, budget, and the way you want your home to work.

03

Design and Select

We'll work together through the details that bring your vision together by selecting materials and finishes, fixtures, cabinetry, and custom elements.

04

Finalize and Prepare

We'll review the scope, finalize the details, complete the necessary preparations, and make sure everyone is aligned before construction begins.

05

Build

Our team will manage and complete the construction of your project while keeping you informed on progress and available to answer questions every step of the way.

06

Final Walkthrough

We'll walk through the completed project together, address any final details, and make sure you're completely satisfied with the result.
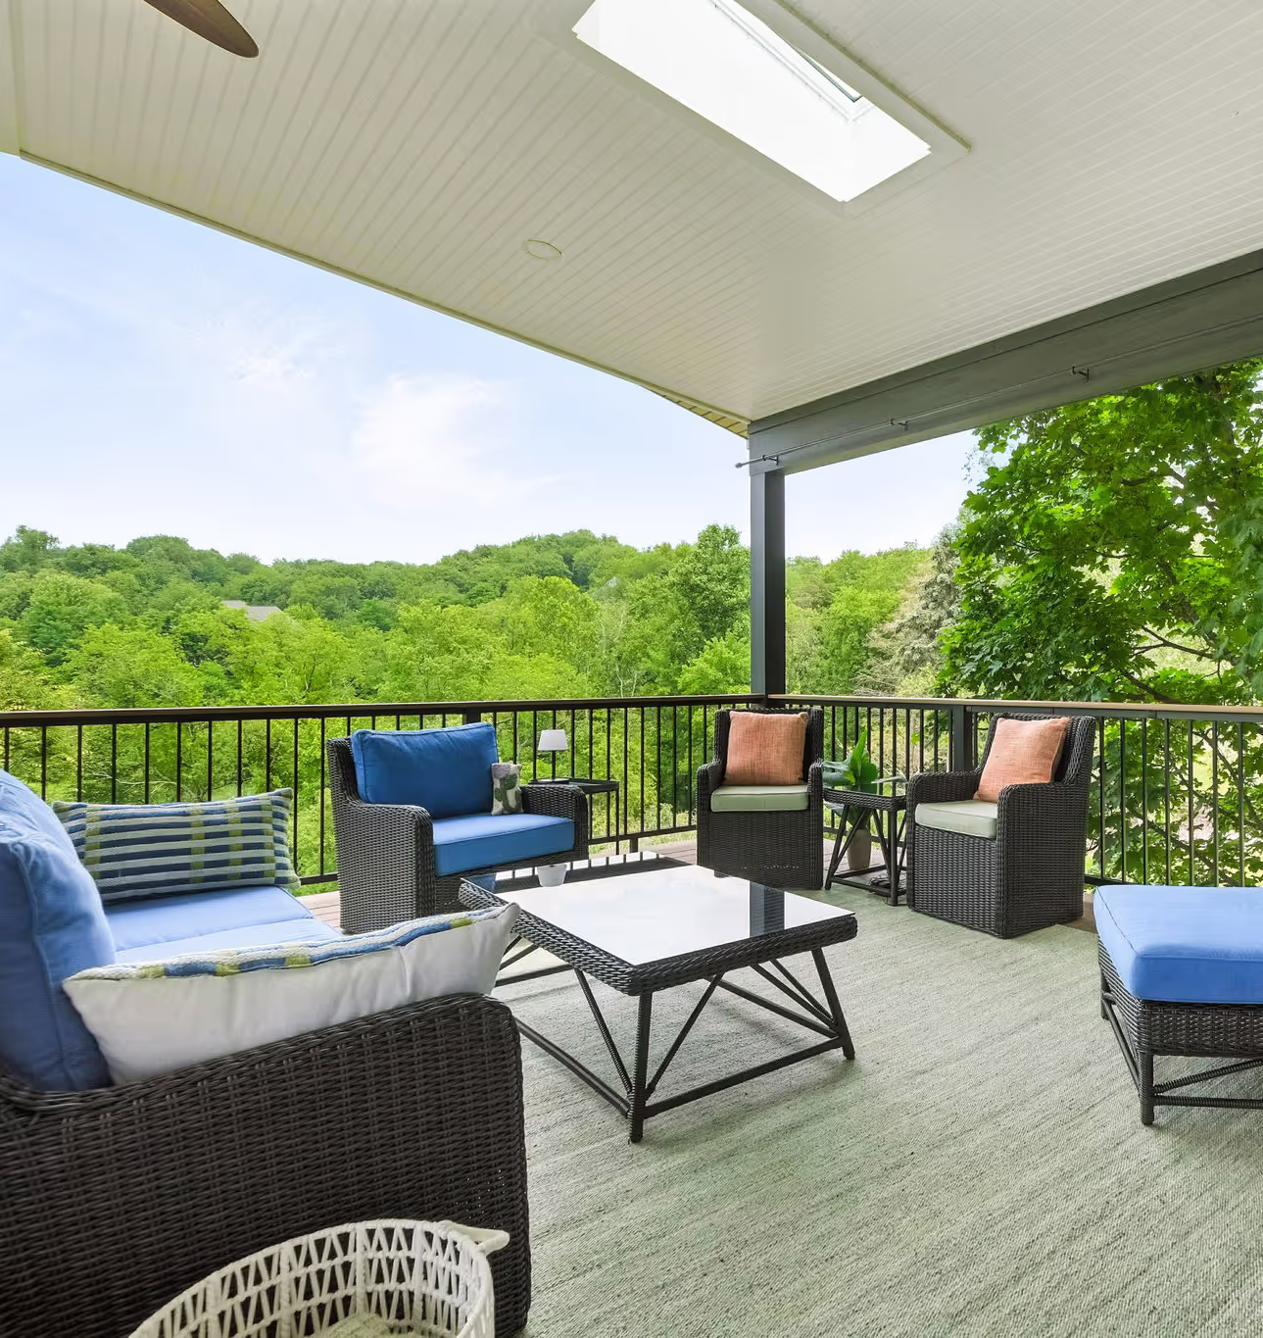
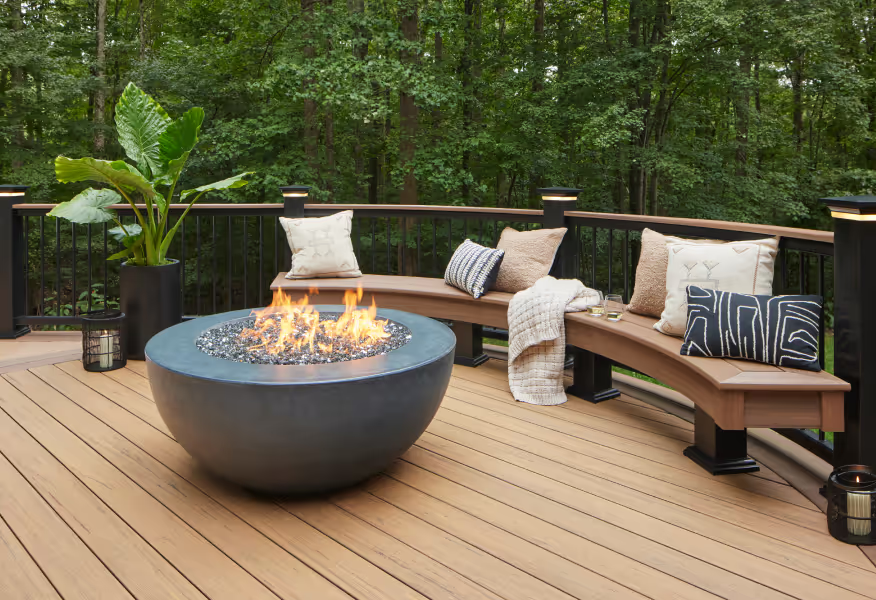
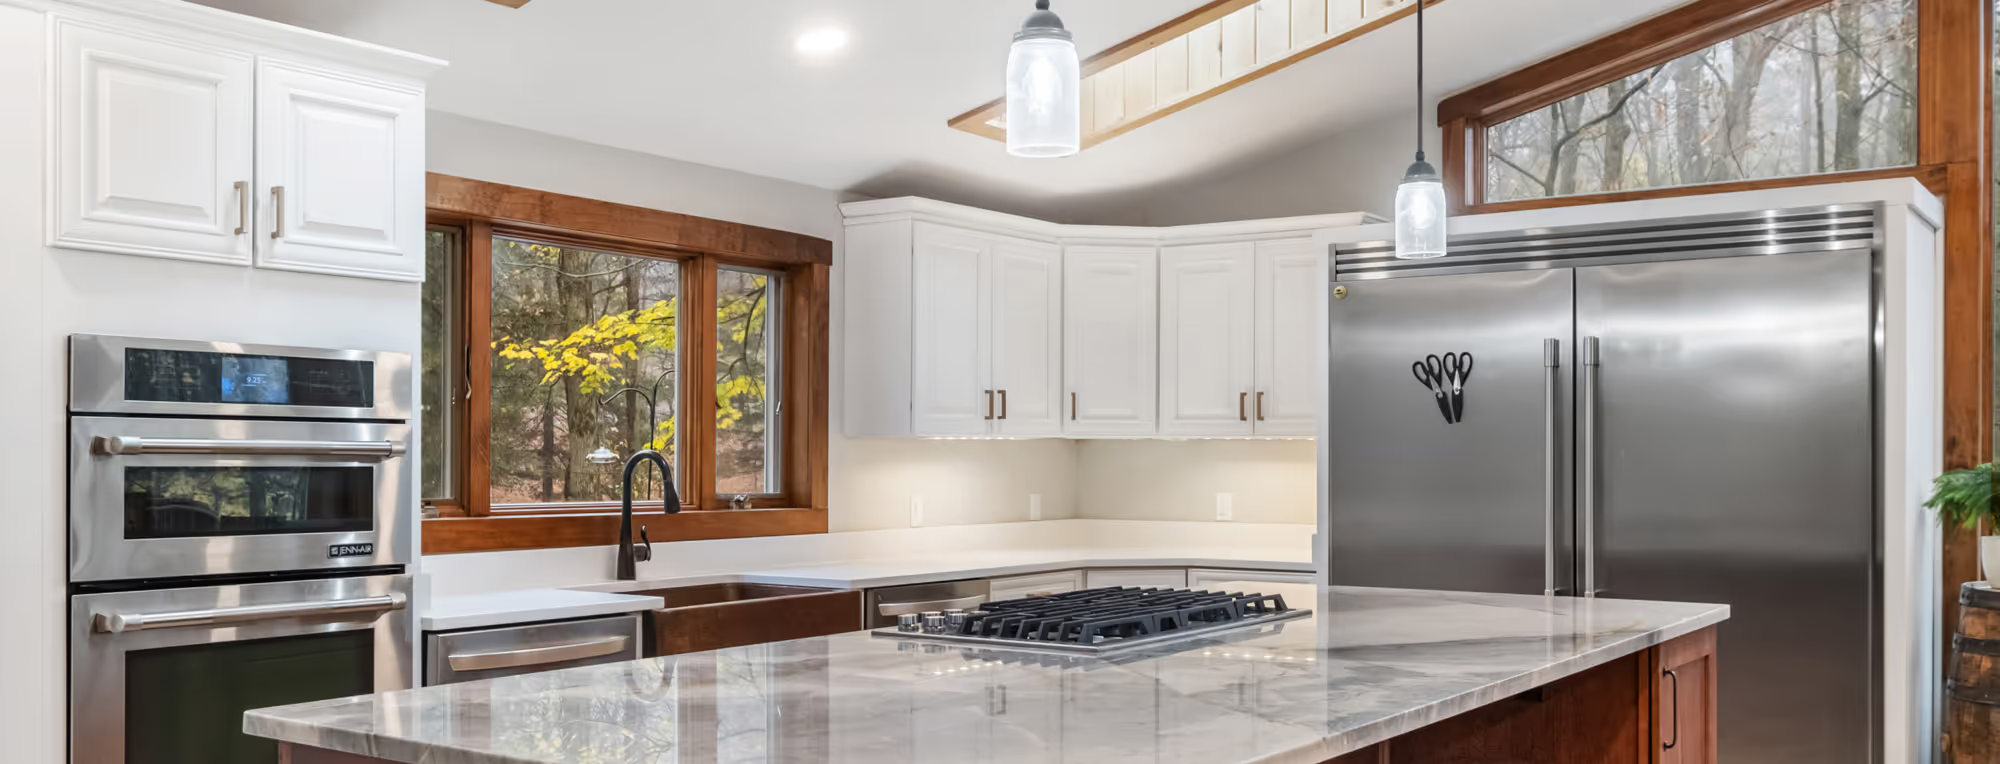
Covered outdoor patio with wicker seating, blue and pink cushions, glass-top coffee table, and green trees in the background.Outdoor deck with a round fire pit and curved wooden bench adorned with cushions and a throw blanket, surrounded by trees.Modern basement living area with gray sectional sofa, wall-mounted TV above a white fireplace, patterned carpeted stairs, wooden floor, and wine racks on the wall.Modern kitchen with wooden cabinets, stainless steel appliances, a large white island with wooden bar stools, and pendant lights.Modern bathroom sink with a gold faucet and matching gold-accented soap dispenser on a black vanity with gold trim.Bright empty room with wood flooring, large windows with black railings, a black paneled fireplace with a mounted flat-screen TV, and a ceiling fan with wooden blades.

Wexford Home Remodeling FAQs

What is the first step to starting a project in Wexford?

The first step in any construction project is creating a clear plan. Before selecting materials or beginning construction, it's important to define your goals, understand how you want the space to function, and determine what level of drawings or planning your project requires. We are equipped to help you make these important planning decisions before your project even begins.

Do I need a permit to renovate or build in Wexford, PA?

Typically, yes. The Wexford Planning and Zoning Department requires permits for any structural, electrical, plumbing, or mechanical changes. Evergreen manages all documentation and approvals, coordinating directly with local officials to ensure compliance and complete relevant inspections.

Do I need drawings to build my project in Wexford, PA?

It depends on the project specifically, but often times, yes. Most home renovation projects require some level of drawings to ensure the project is properly planned, accurately estimated, and built. At Evergreen General Contracting, we provide the design services needed for your project - from simple floor plans to detailed construction documents and engineered drawings. The design process is tailored to the scope and complexity of each project.
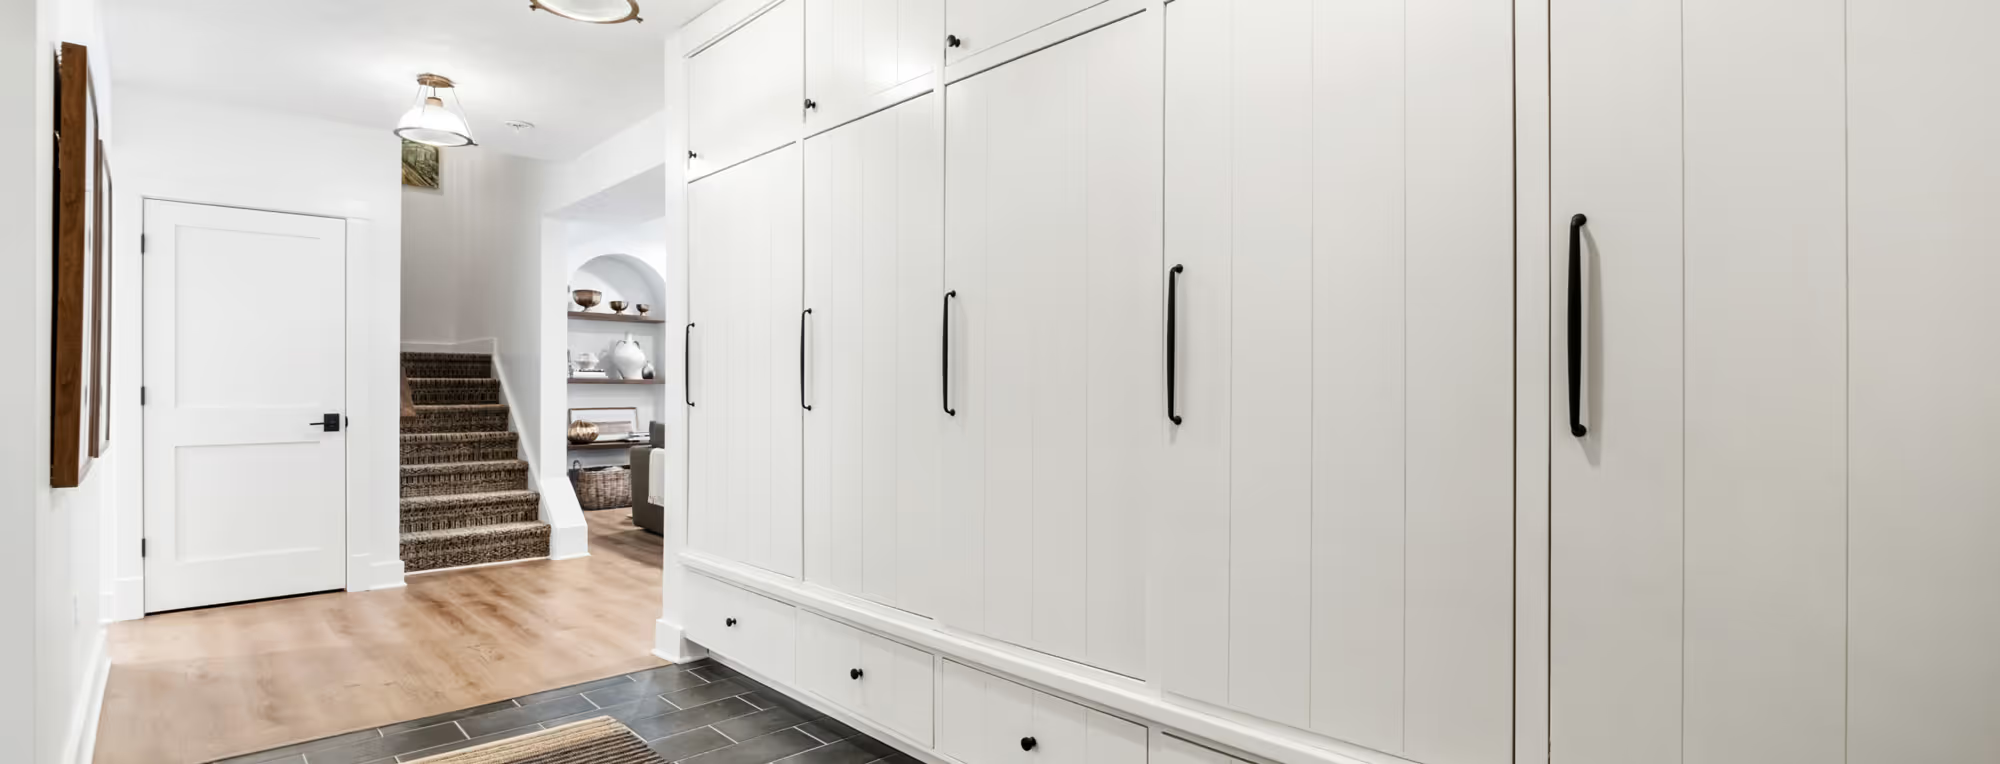
Bright hallway with white built-in cabinets with black handles, a carpeted staircase, and wooden floor leading to a living area.

Get in Touch

Let’s talk about your next project—big or small, we’re here to help make it happen.