DESIGNED FOR YOU. BUILT TO LAST.

Your deck should be more than just a platform—it should be a seamless extension of your home, built for everyday comfort and lasting performance.

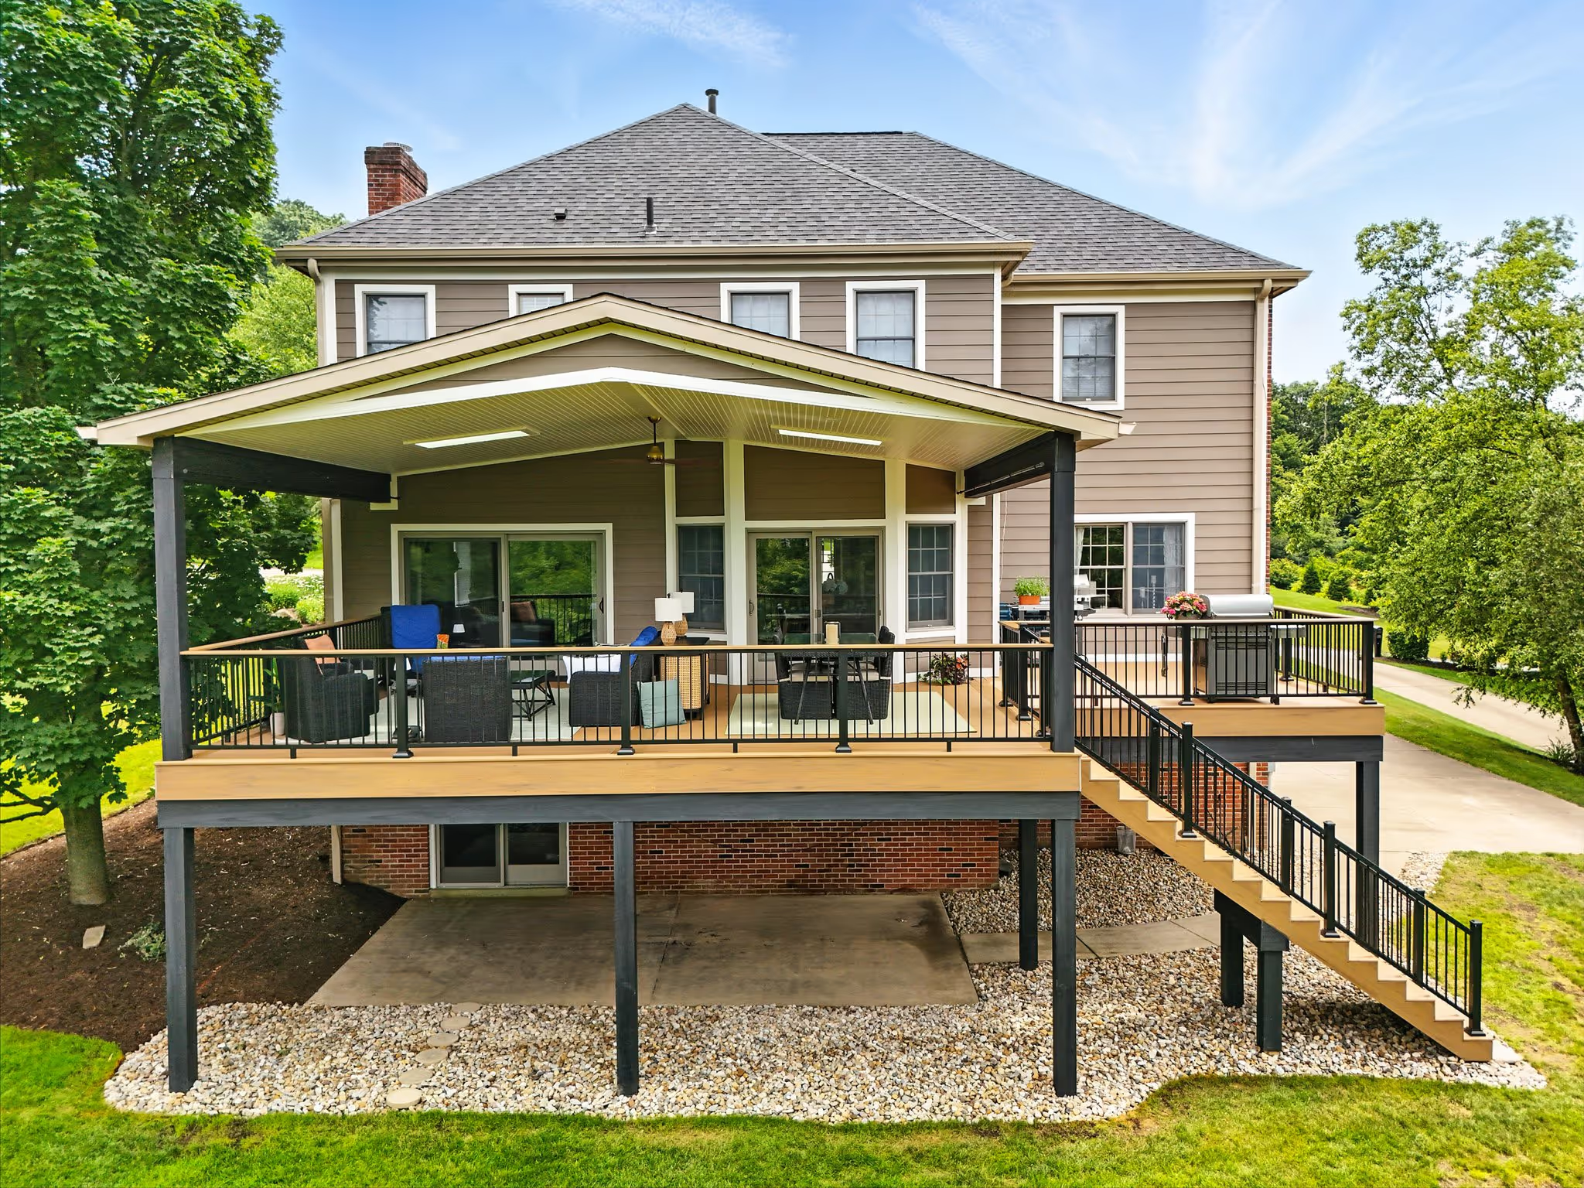
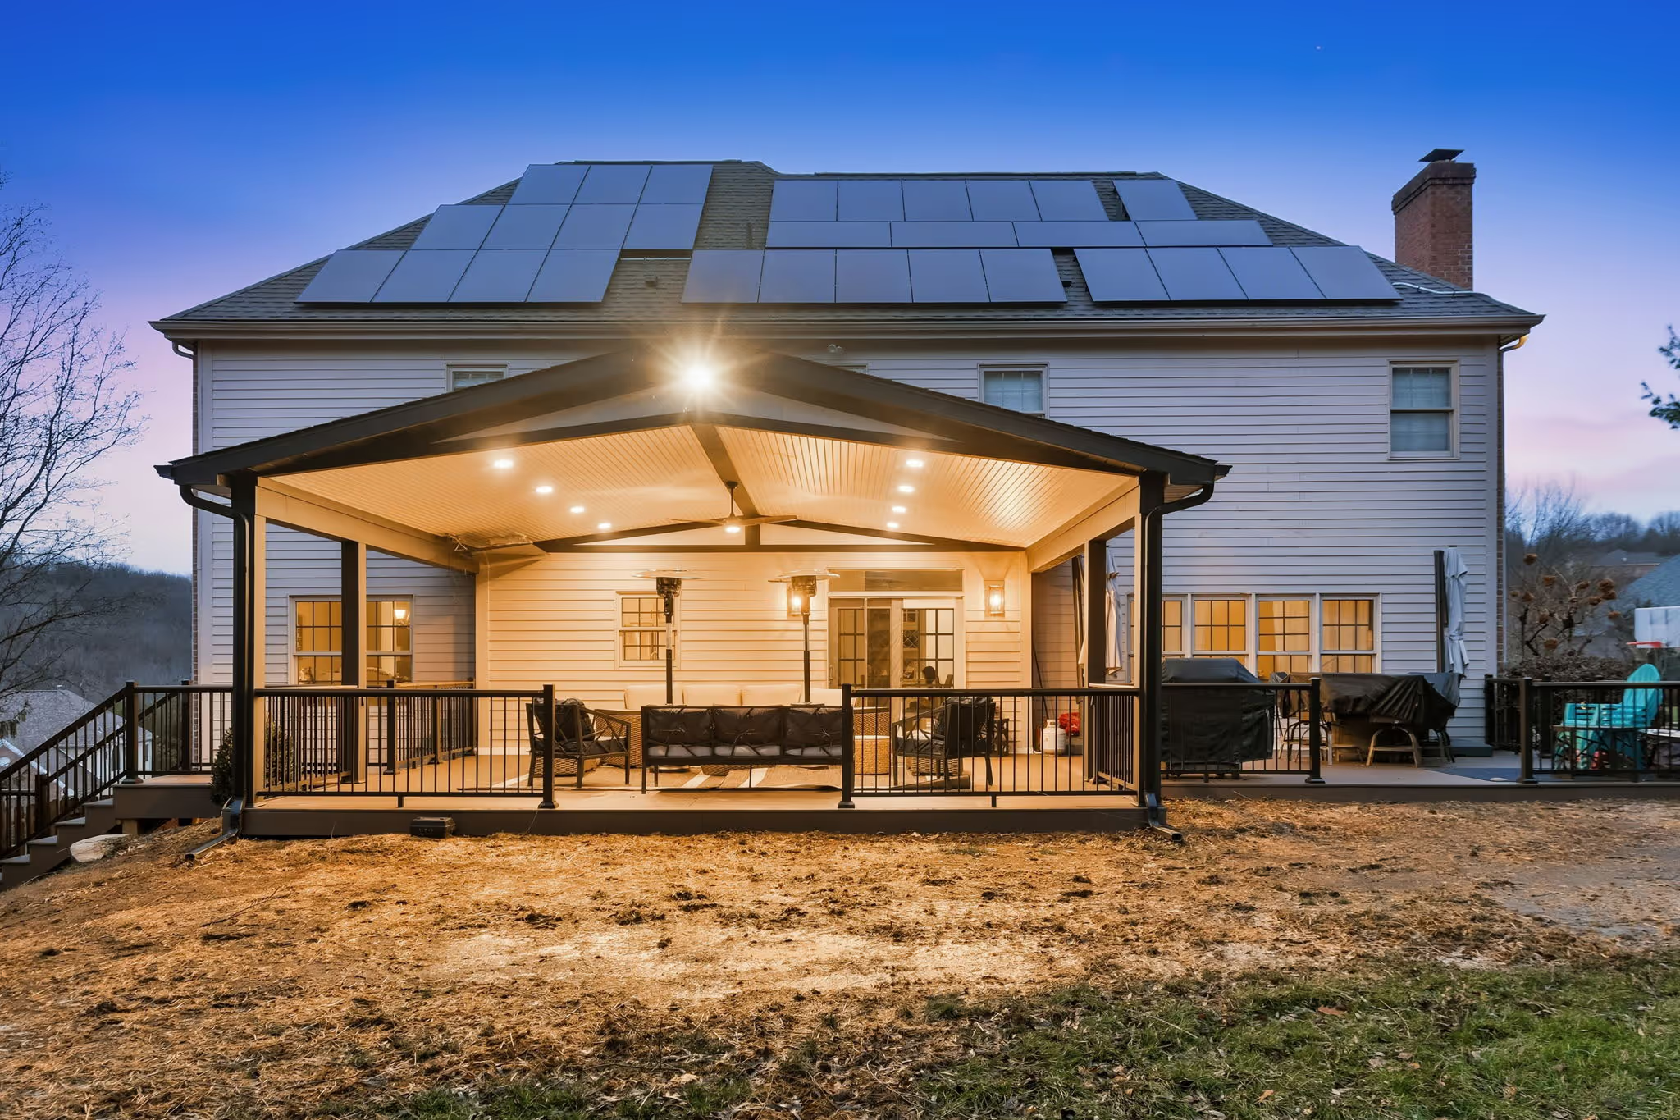
We design and build custom decks tailored to your home’s architecture, your lifestyle, and your budget. Whether you're looking for a sleek, modern look or a timeless, natural wood finish, we bring craftsmanship and attention to detail to every project. From initial concept to final build, we ensure a smooth process and a finished product that’s ready to enjoy for years to come.

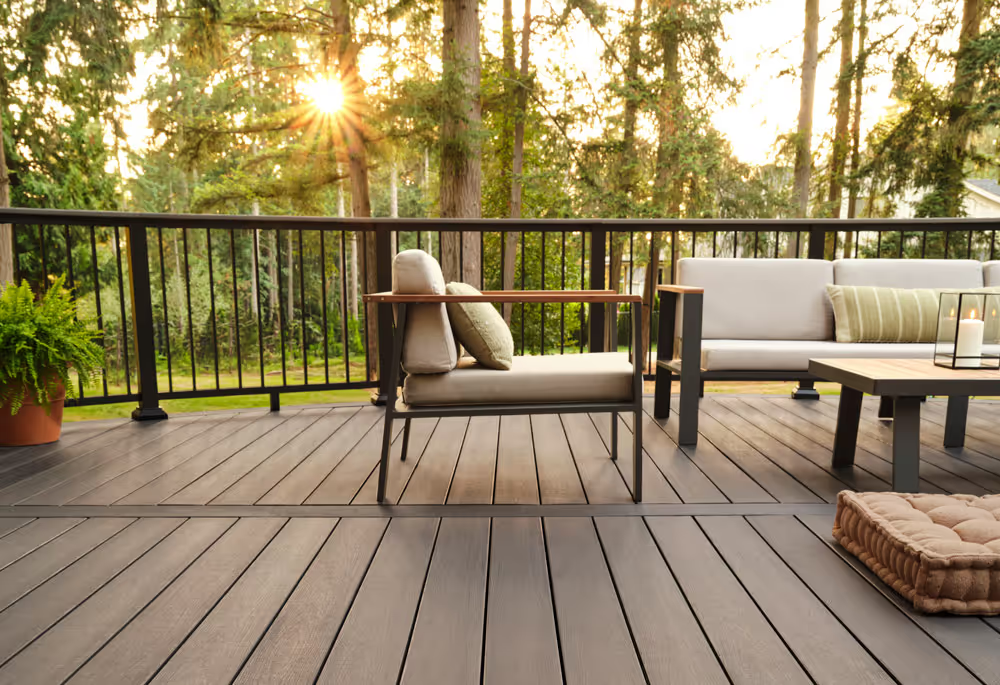
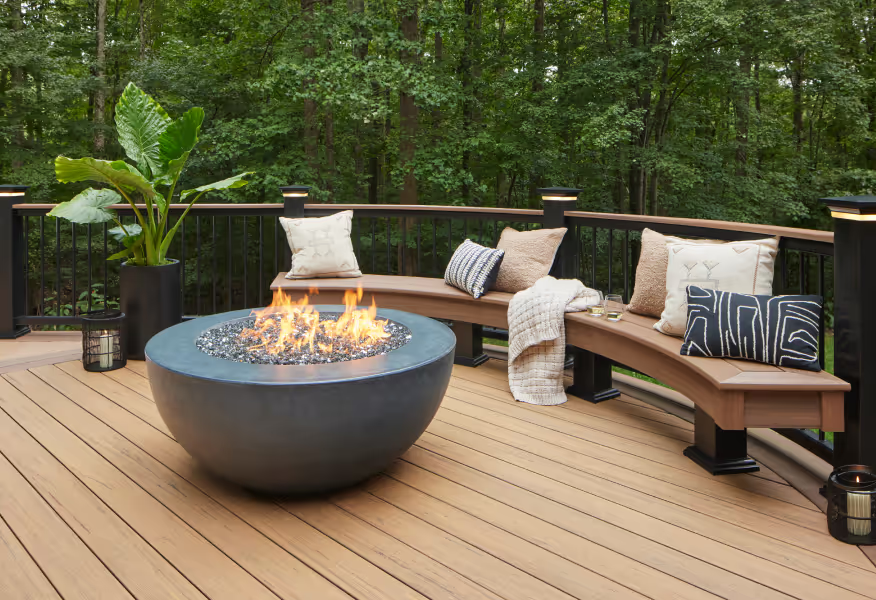
Outdoor deck with modern patio furniture including cushioned chairs, a sofa, a coffee table with a candle, and a potted fern, surrounded by trees at sunset.Outdoor deck with a round fire pit and curved wooden bench adorned with cushions and a throw blanket, surrounded by trees.
Curved outdoor balcony with wooden floor and black metal railing attached to a stone brick house.
WHAT WE OFFER

Custom deck design and construction

All-season rooms, roofs, pergolas

Custom privacy walls and benches

Railing systems, stairs, and multi-level designs

Deck expansions

Deck replacement and repairs

Gibsonia, PA

When Pittsburgh Magazine selected Madia Homes' newest custom residence as the Ultimate House 7, the goal was to showcase the very best in luxury home design, craftsmanship, and innovation. Located in the Four Seasons community in Hampton Township, the approximately 8,000-square-foot home was designed to blur the lines between indoor and outdoor living, with thoughtfully curated spaces for entertaining, relaxing, and enjoying the surrounding landscape.

Evergreen General Contracting was proud to partner on one of the home's defining features: a custom, multi-level outdoor living space that extends the home's functionality well beyond its interior walls.

Creating Outdoor Living on Three Levels

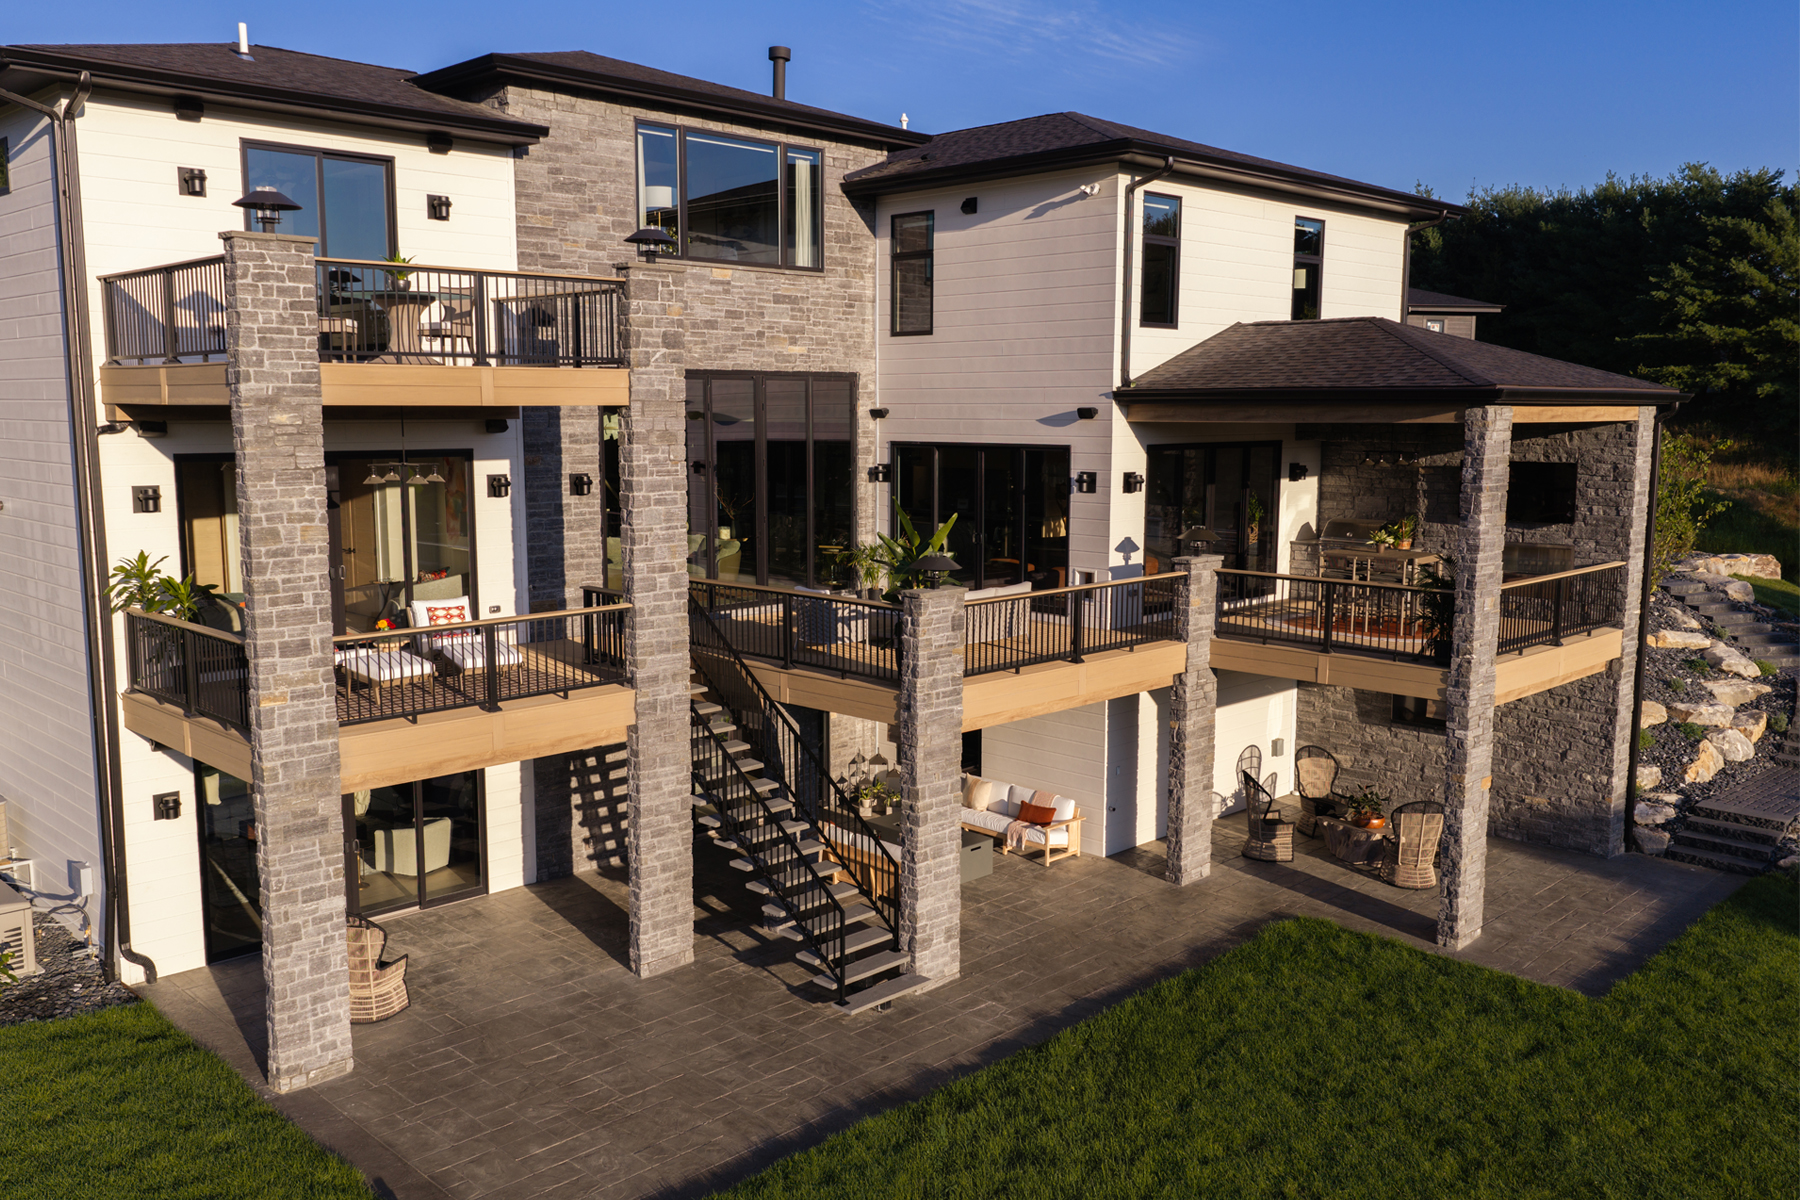
Rather than designing a single deck off the back of the home, this project was envisioned as a series of connected outdoor spaces, each with its own purpose while remaining visually connected as one cohesive design.

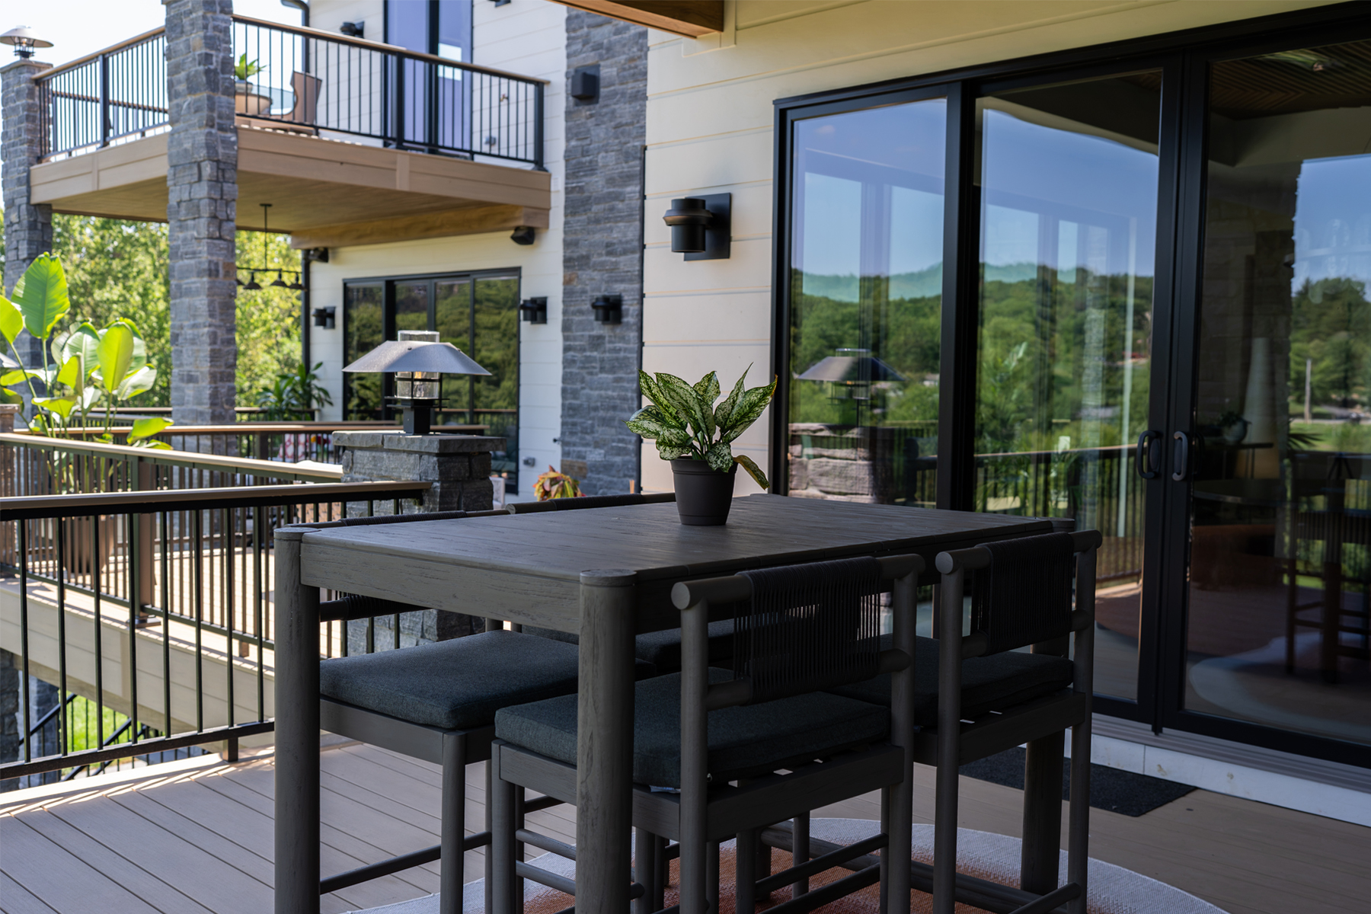
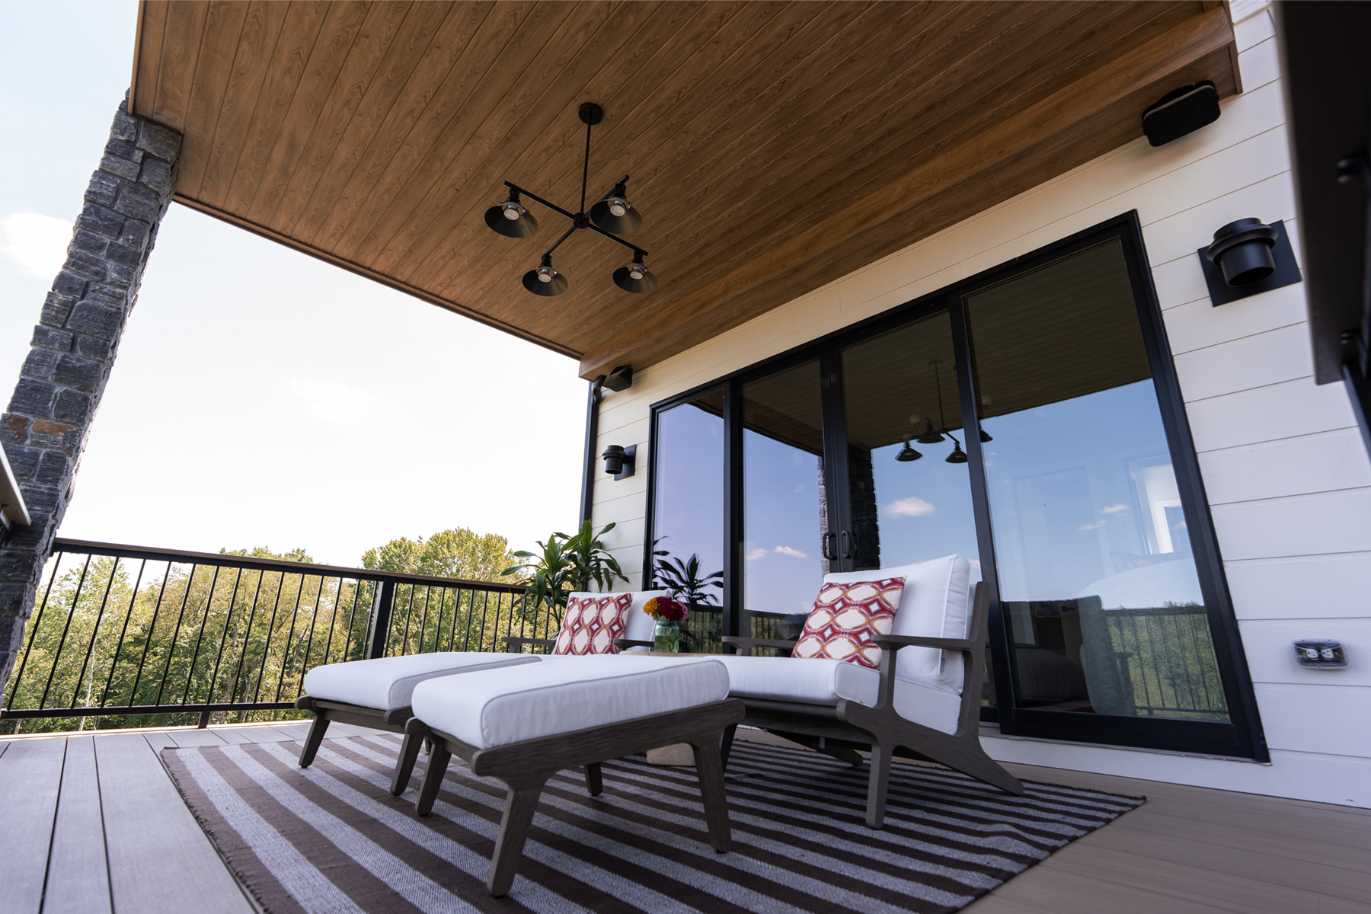
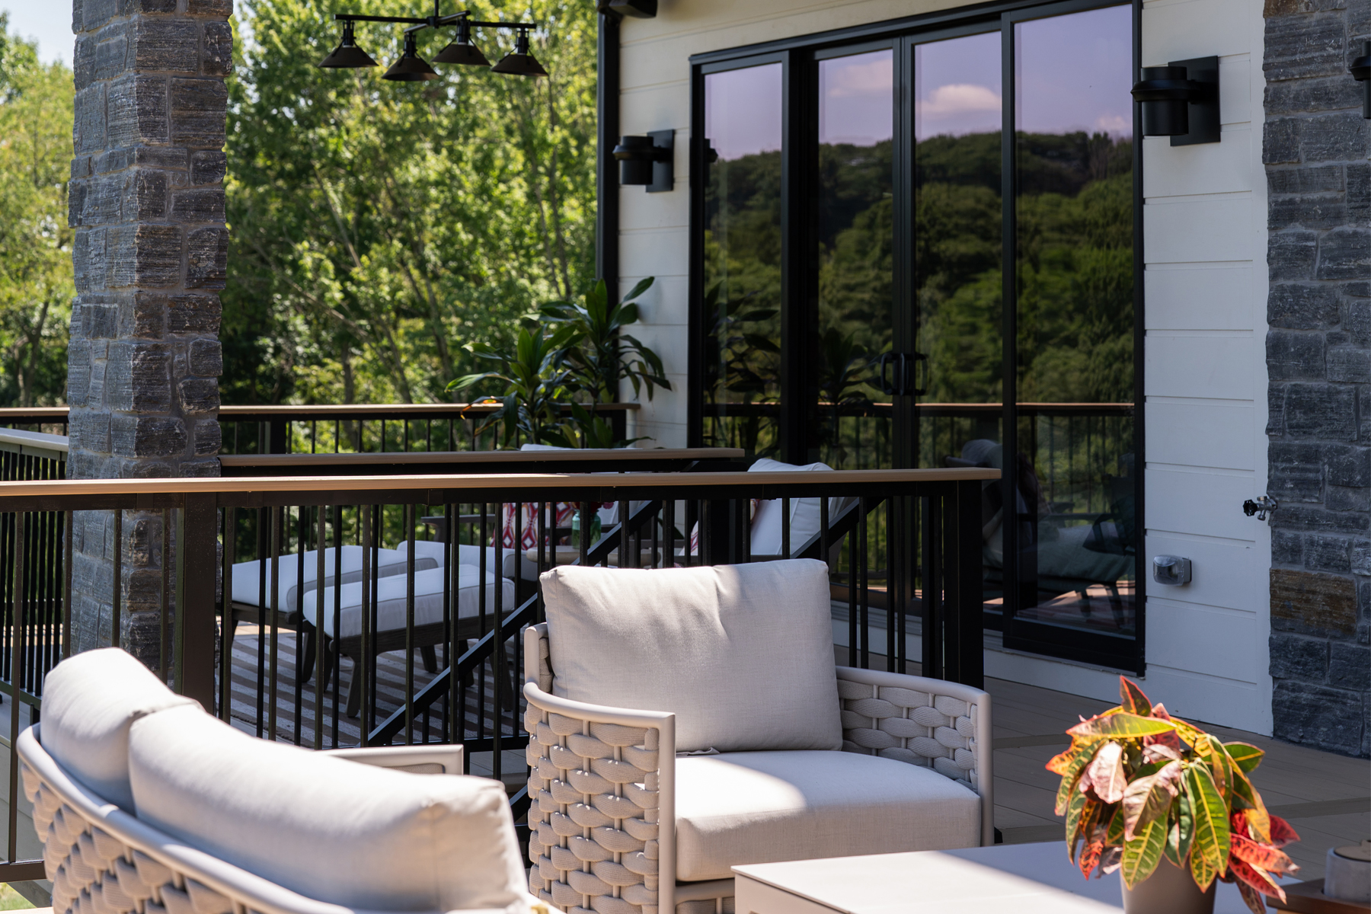
The primary level, located directly off the home's main living area and kitchen, serves as a large gathering space. It includes a fully equipped outdoor kitchen, a spacious dining area, and multiple seating areas for entertaining family and guests. Part of this level is covered, creating a comfortable outdoor room that can be enjoyed even during hot summer afternoons or light rain, while the uncovered portion provides an open-air space to enjoy the surrounding views.

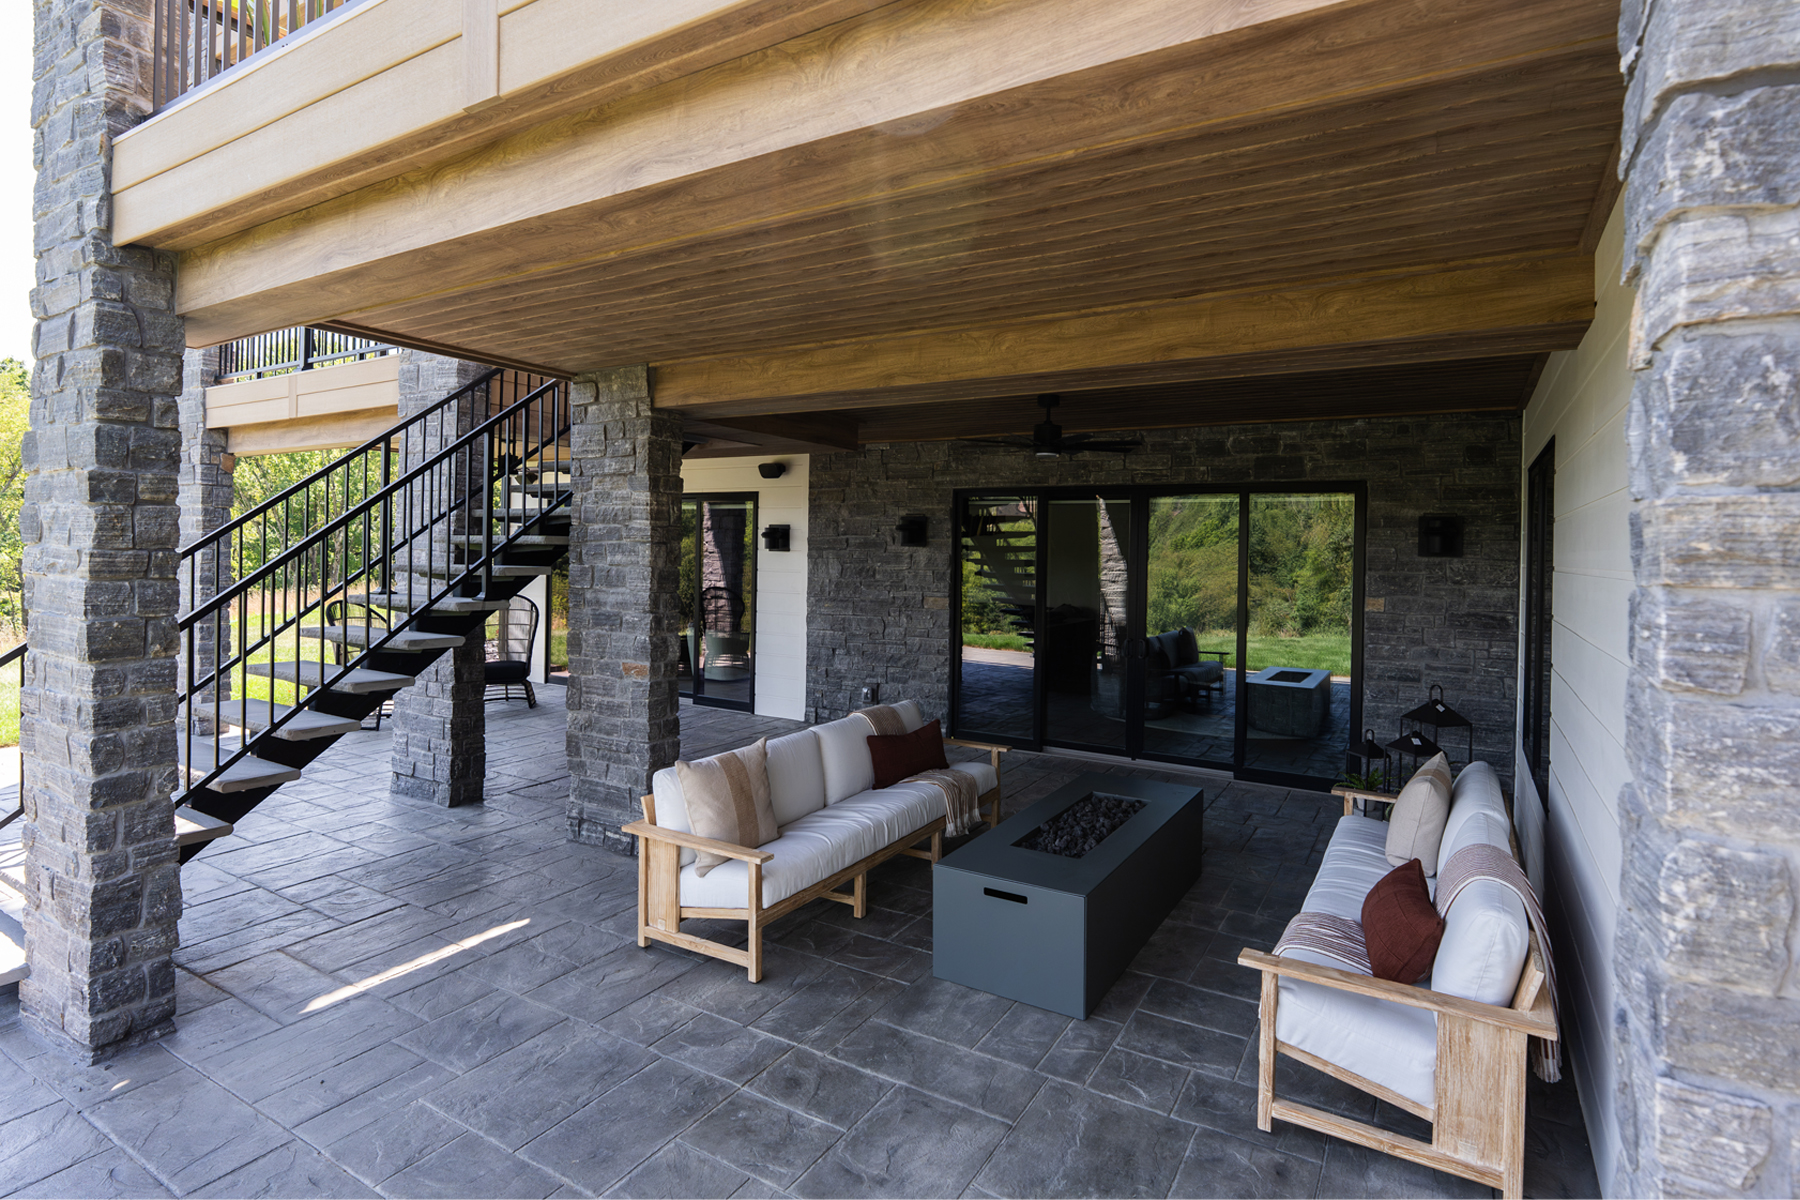
Beneath the main deck, the final level consists of a beautifully finished patio that further expands the home's entertaining capabilities and seamlessly connects the outdoor spaces with the surrounding landscape. Together, the three levels provide distinct experiences while functioning as one unified outdoor environment.

Solving One of the Biggest Challenges

One of the most important aspects of this project wasn't immediately visible—it was making sure every outdoor space remained comfortable and usable, regardless of the weather.

With multiple covered levels stacked above one another, managing rainwater became a critical component of the design. Without proper planning, water passing through the upper deck would make the spaces below unusable whenever it rained.

To solve this challenge, the project incorporated an integrated rainwater management system beneath the decking that captures and redirects water away from the structure. This allows each covered area to remain dry while protecting the finishes below and preserving the functionality of every outdoor living space.

It's a detail many homeowners never notice, but one that dramatically improves how the space performs throughout the year.

Thoughtful Design in Every Detai

While the scale of the project immediately captures attention, it's the smaller design decisions that bring the entire outdoor living space together.

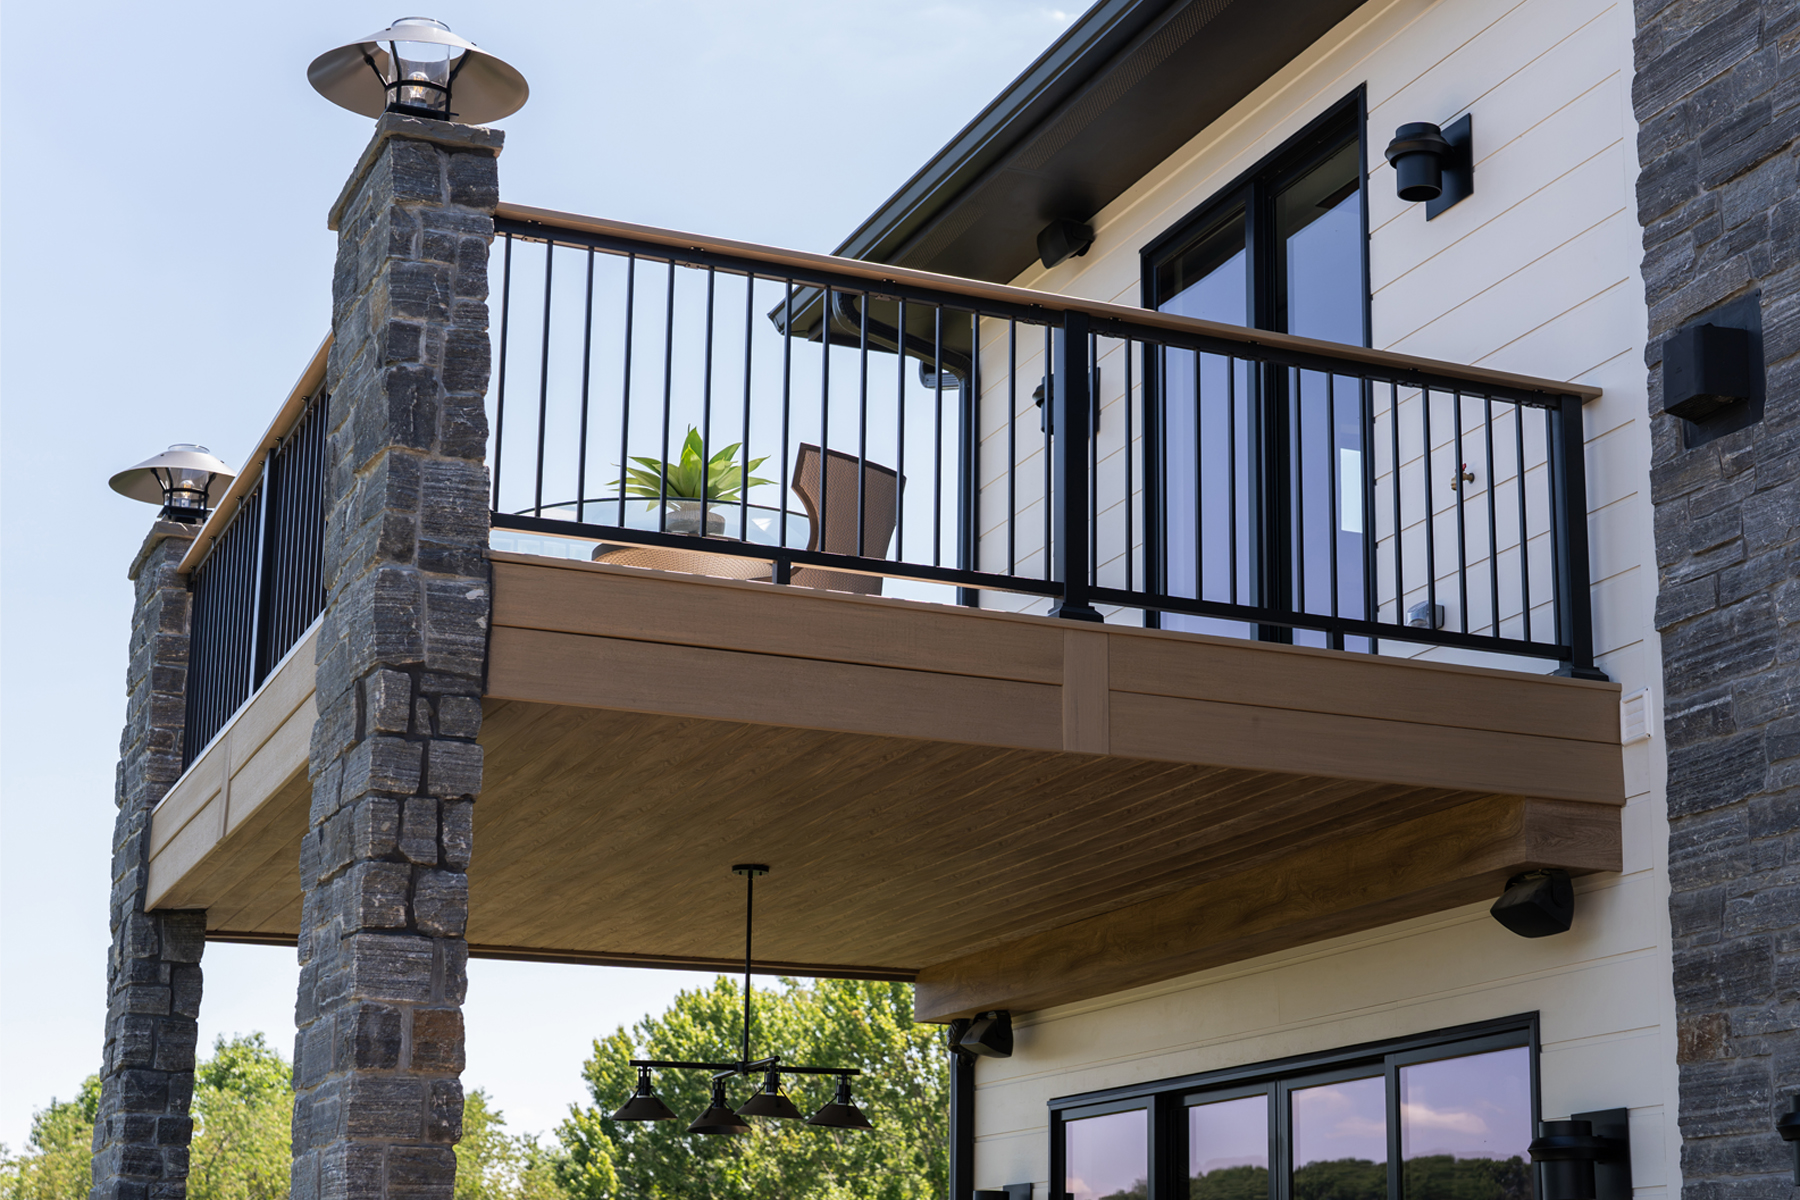
The warm wood-look ceiling material continues throughout the covered areas, creating visual continuity while adding warmth and texture overhead. Stone-clad columns anchor the structure and complement the home's exterior masonry, while clean black railings provide an elegant contrast without obstructing the surrounding views.

Every material was selected to create a timeless aesthetic while standing up to the demands of outdoor living. The result is a space that feels every bit as refined as the home's interior.

Just as importantly, each level was designed with how the homeowners—and visitors touring Ultimate House 7—would actually experience the space. Whether preparing dinner in the outdoor kitchen, gathering around the dining table, relaxing beneath the covered deck, or enjoying an evening around the fire feature below, every area has a clear purpose while remaining connected to the larger design.

A Showcase of Outdoor Living

Projects like Ultimate House 7 demonstrate that today's outdoor spaces can be far more than a traditional deck. By combining thoughtful design, quality craftsmanship, and careful attention to details like drainage, materials, and functionality, an outdoor living area becomes a true extension of the home.

We were honored to contribute to a project that showcases the highest level of residential construction in the Pittsburgh region. Collaborating with Madia Homes and the many talented partners involved in Ultimate House 7 was an exciting opportunity to demonstrate what's possible when exceptional design and skilled craftsmanship come together.

Whether it's a custom covered deck, an outdoor kitchen, or a complete multi-level outdoor living space, our goal is always the same: creating spaces that are as functional as they are beautiful—spaces where homeowners can gather, entertain, and make memories for years to come.

No items found.
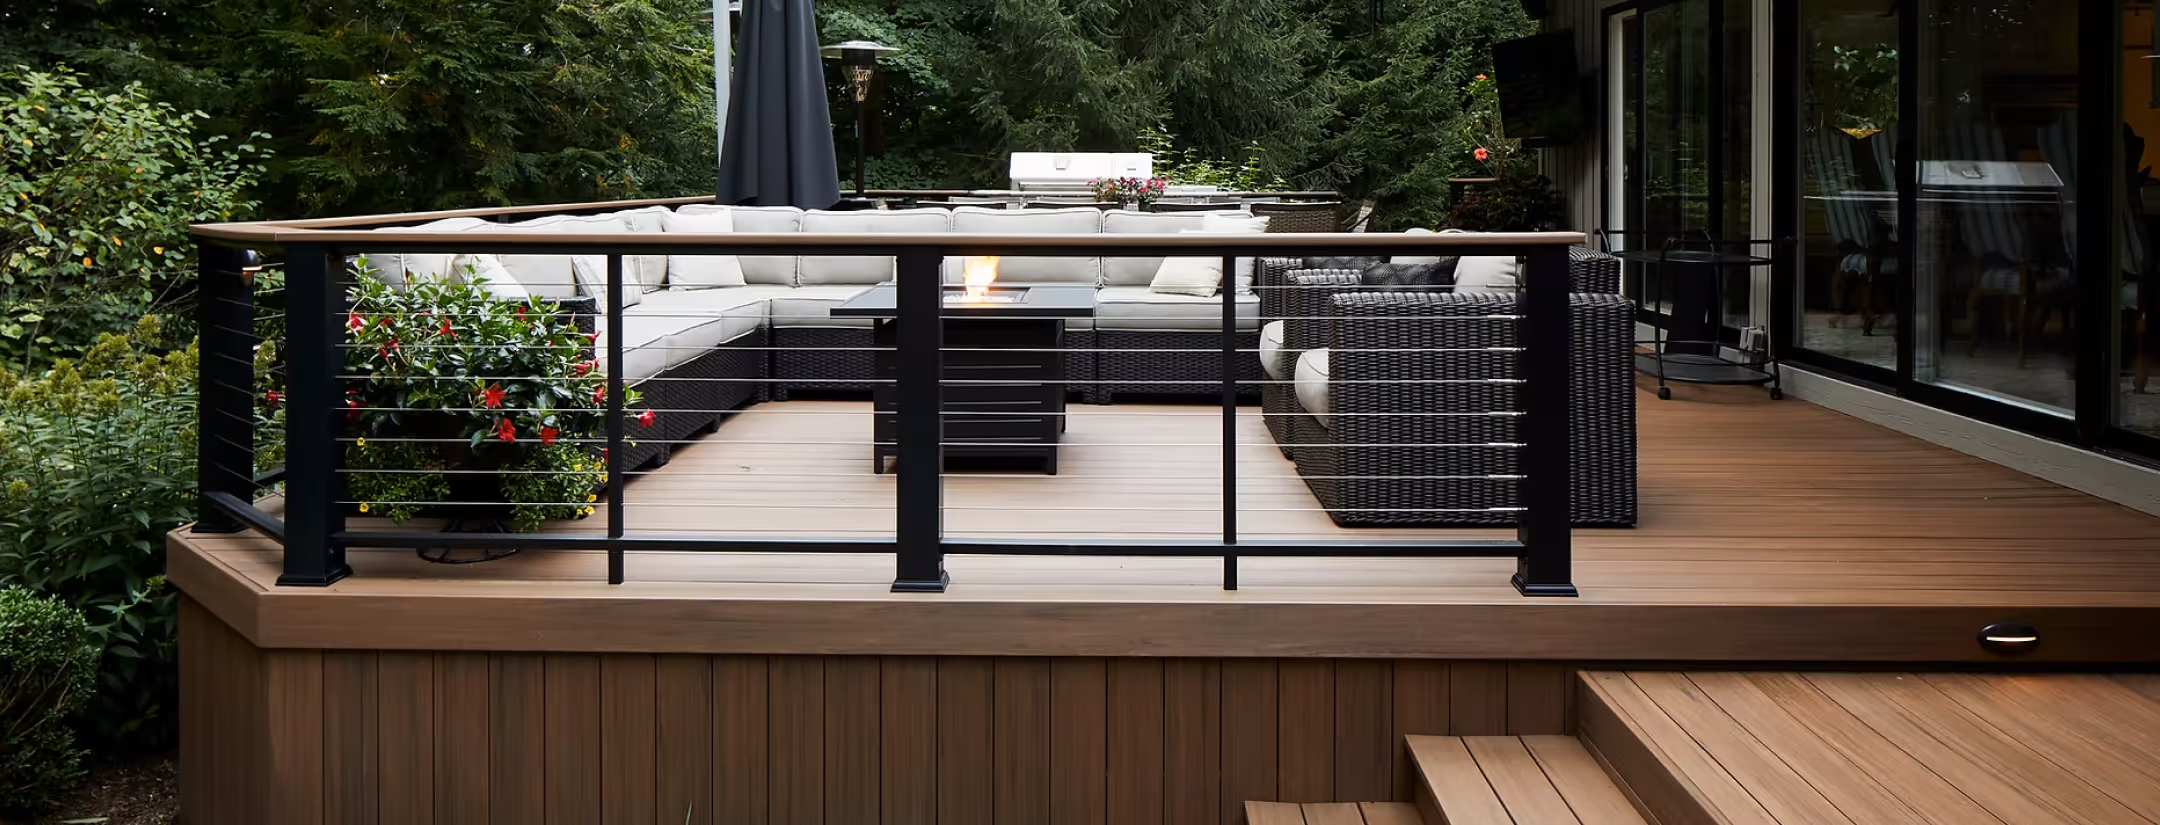
Modern outdoor deck with light brown wooden flooring, black metal railing, wicker seating with white cushions, and a fire pit table, surrounded by greenery.
Our Vendors
TimberTech PRO Platinum badge featuring a silver shield with a geometric logo and the word PLATINUM above it.AZEK Exteriors company logo.TimberTech by AZEK logo with TimberTech in brown and dark gray and AZEK in dark gray with a brown arrow.Versatex Building Products logo

Testimonials

“Highly recommended! After dealing with a few contractors not showing up or not returning calls at all, I reached out to Evergreen. They were professional, responsive, and great communicators. Not your typical contractor! Just good people to work with. And, fairly priced as well. Call them first."

Dan Y.

"Excellent process all around. Surprised at the quick response when other companies did not respond at all. Materials are quality. The build crew was exceptionally professional. Evergreen is the company I will turn to and refer to others for any future projects."

Michael L.

“I had a PVC deck installed in December. Pete was great from start to finish. Thoroughly explained the work. He aligned with my overall aesthetic and budget goals. The team did a fantastic job and left the site in great condition. Any future work I have, I will be sure to contact him again. No hesitation.”

Deanna C.

“This contractor was fantastic! We put a new deck on and they came out a few times to discuss prior to starting job. They wanted to make sure they could do the privacy area the way we wanted. They were very thorough. They are very professional. Very responsive. I just love them. I would use them again!

Mary B.

“Evergreen just completed a deck for my new home. They assisted with the design, selection of materials and had a few recommendations for improvements over the course of the construction process. The construction crew did a great job, working in some difficult weather, taking pride in their craft and completing the project on time. Very, very happy with the entire process.”

Charlie W.

This was the second job completed for us by Evergreen & it’s just as perfect as the first! Finished our basement last summer and restructured our deck this summer. Absolute professionalism from start to finish and timing of projects were spot on! Thank you Evergreen, we Highly recommend you for any home needs and will definitely be calling you back for future projects with our home!”

Brad R.

Deck Project FAQs

What factors affect the cost of my deck?

Several factors can influence the cost: the size of the deck, the need for stairs, the quality and craftsmanship, planning and permits, and added amenities. Here’s a snapshot of each:

Deck size: A larger deck requires more materials and more planning and construction time. Typically, a larger deck will cost less per square foot than a smaller one. Custom shapes of decks will also add cost to the project.

Stairs: A staircase is one of the more expensive features of a new deck. A straight staircase to a second-floor deck may cost between $6,000 and $10,000. An additional landing will increase the overall cost as well.

Quality and craftsmanship: Evergreen does not cut corners with second-rate materials; we use materials of the highest standards in the industry and take the same high-quality approach to our design and craftsmanship.

Planning and permits: We take responsibility for codes and legal requirements, handling all aspects of design, approval, and permits. These requirements are factored into the cost of the deck.

Amenities: Roofs, Pergolas, and Enclosures: Each deck is a unique project. Accordingly, a roof or pergola may be desirable and functional. Fencing may be a necessity for safety and security.

Outdoor living features: Making the outdoor living area uniquely yours may require personal touches such as hot tubs, fireplaces or fire pits, custom seating, entertainment systems, outdoor kitchens, and more.

How much does it cost to build a deck?

Based on the extensive options above, there is a wide range of costs. Our open (no roof) deck projects typically range from $30,000-$60,000. Those with roofs and added amenities such as fireplaces and outdoor kitchens typically cost from $75,000 to $125,000.

To make this range more tangible, here’s a look at two deck packages:

Deck 1:
- A ground level deck [or one that is less than three steps.]
- Client selects a low to mid-grade TimberTech decking material [Composite Terrain + Collection]
- White vinyl railing chosen
- Simple shape; 280 square feet
Estimate: $25,000-$35,000

Deck 2:
- Multi-level stairs
- Client selects TimberTech’s Composite Legacy or Advanced PVC Vintage decking
- Premium railing selected
- Nuanced shape, 500 square feet
- Added amenities include lighting, gabled roof, drink rails, and an outdoor fireplace.
Estimate: $100,000-$125,000

Evergreen offers composite/Advanced PVC options. What advantages do these options have over wood?

Our TimberTech line of decking offers many advantages over wood decks. The primary advantage is a moisture resistant material that requires much less maintenance than wood and no annual sealing or staining. The composite and advanced PVC decking we sell offers a 30-50 year warranty depending on the collection you select.

Do I need a permit to build a deck?

Yes, most of our deck projects require permitting.  If your deck is less than 30" above grade and does not have a pergola or roof over it, typically,  a zoning permit is only required, not a building permit.  All decks over 30" above grade or with roofs and pergola will require a building permit.  Evergreen handles all aspects of the permitting process, including drawings and inspection scheduling.

How long does deck construction take?

Our open deck projects without any roofs or amenities typically take 1 to 2 weeks.  Our typical covered deck project ranges from 3 to 6 weeks.

Will a new deck increase my home’s value?

Yes. A well-built deck can yield up to a 70–80% return on investment, plus added enjoyment and curb appeal.

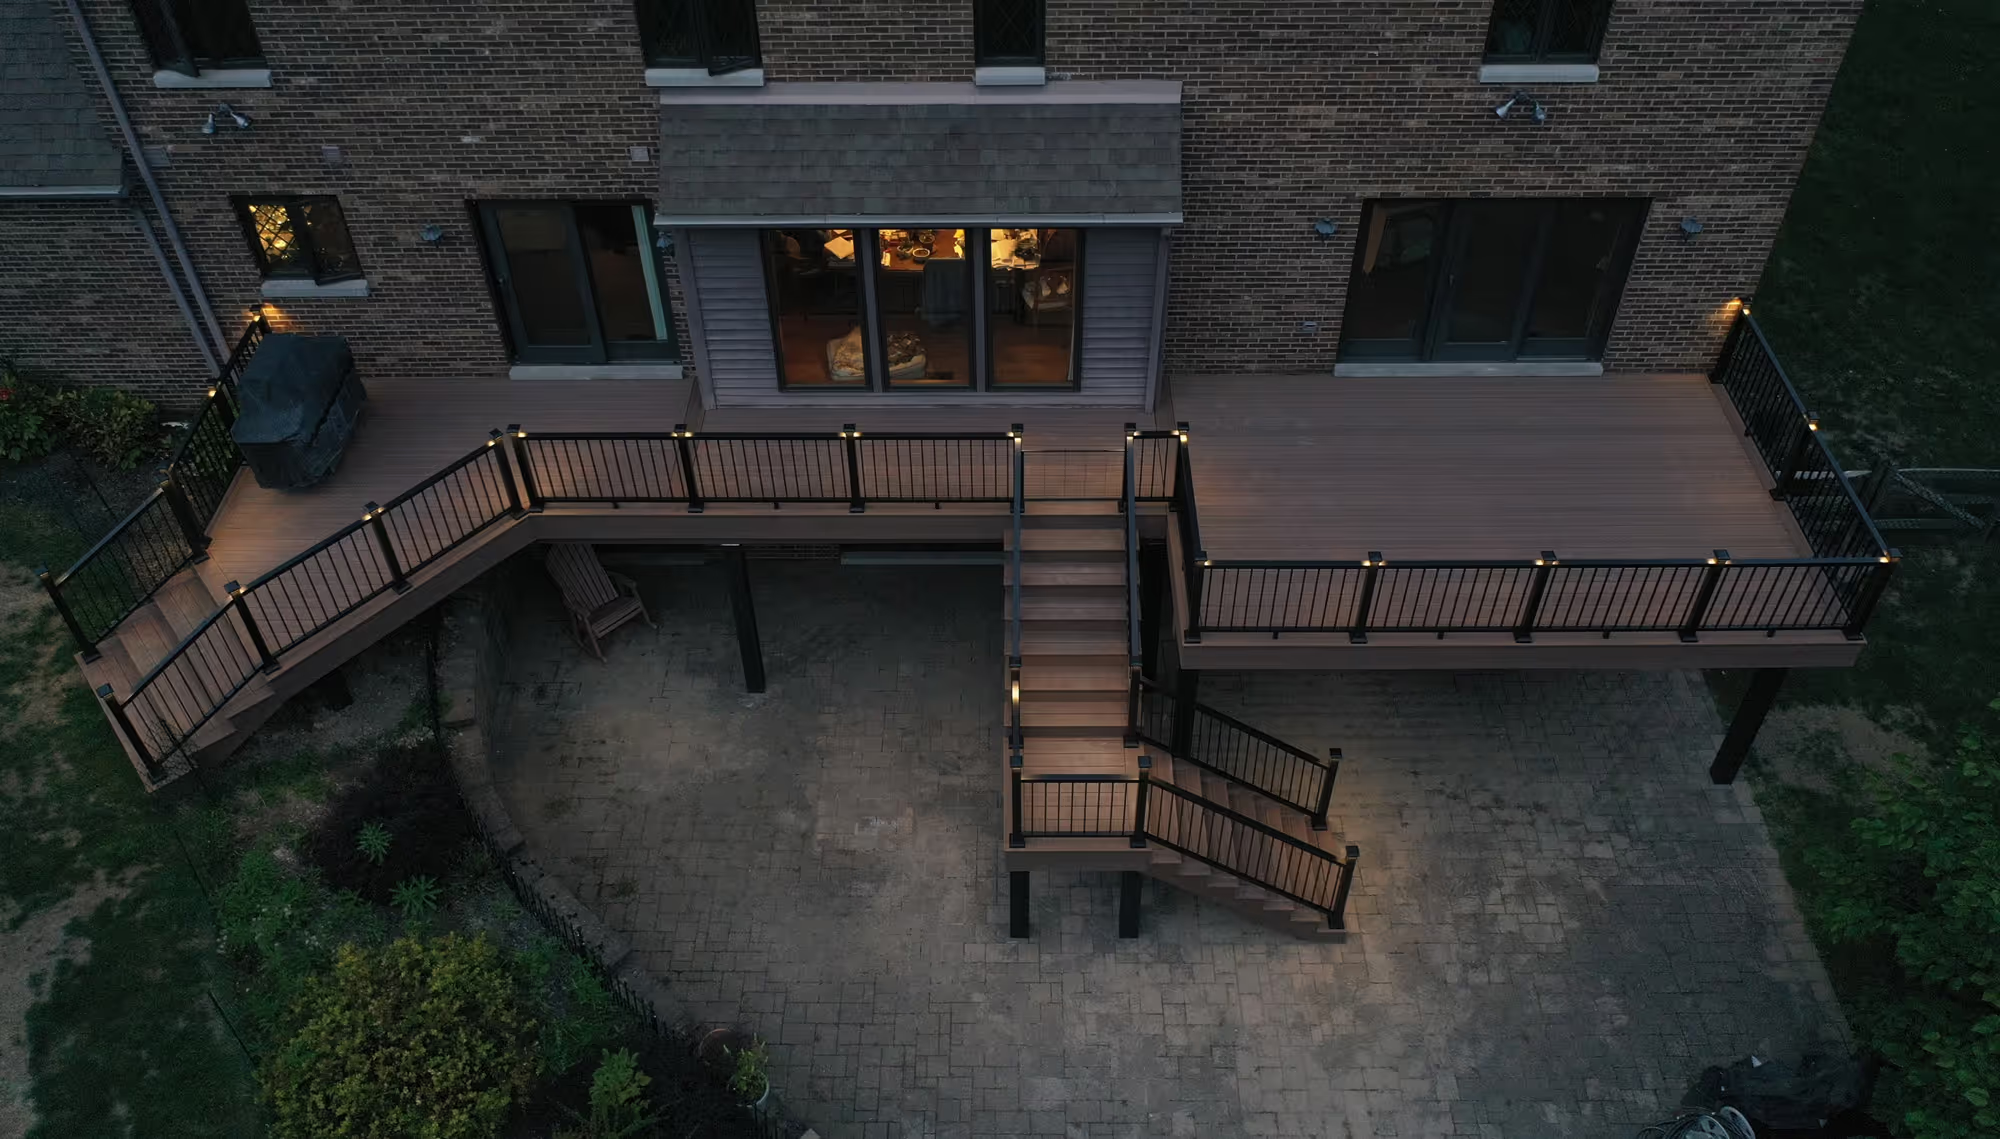
Elevated backyard deck with black railings, stairs, and built-in lights attached to a brick house at dusk.

Get in Touch

Let’s talk about your next project—big or small, we’re here to help make it happen.