.png)


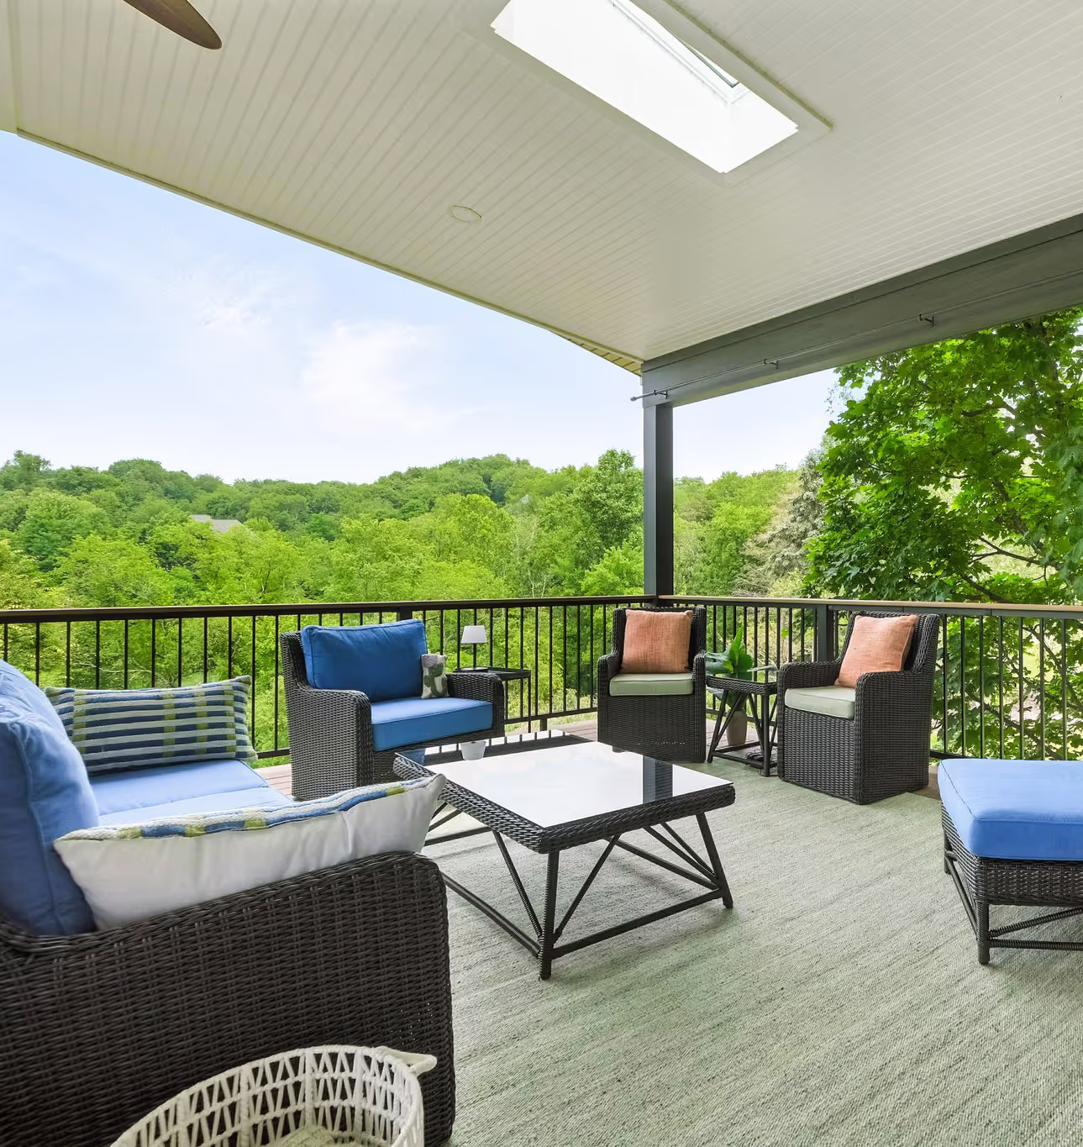
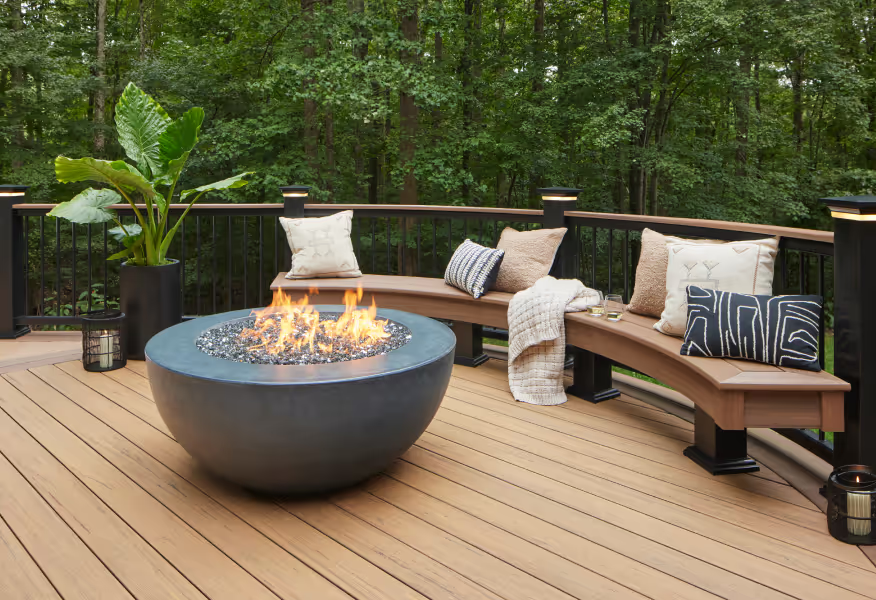
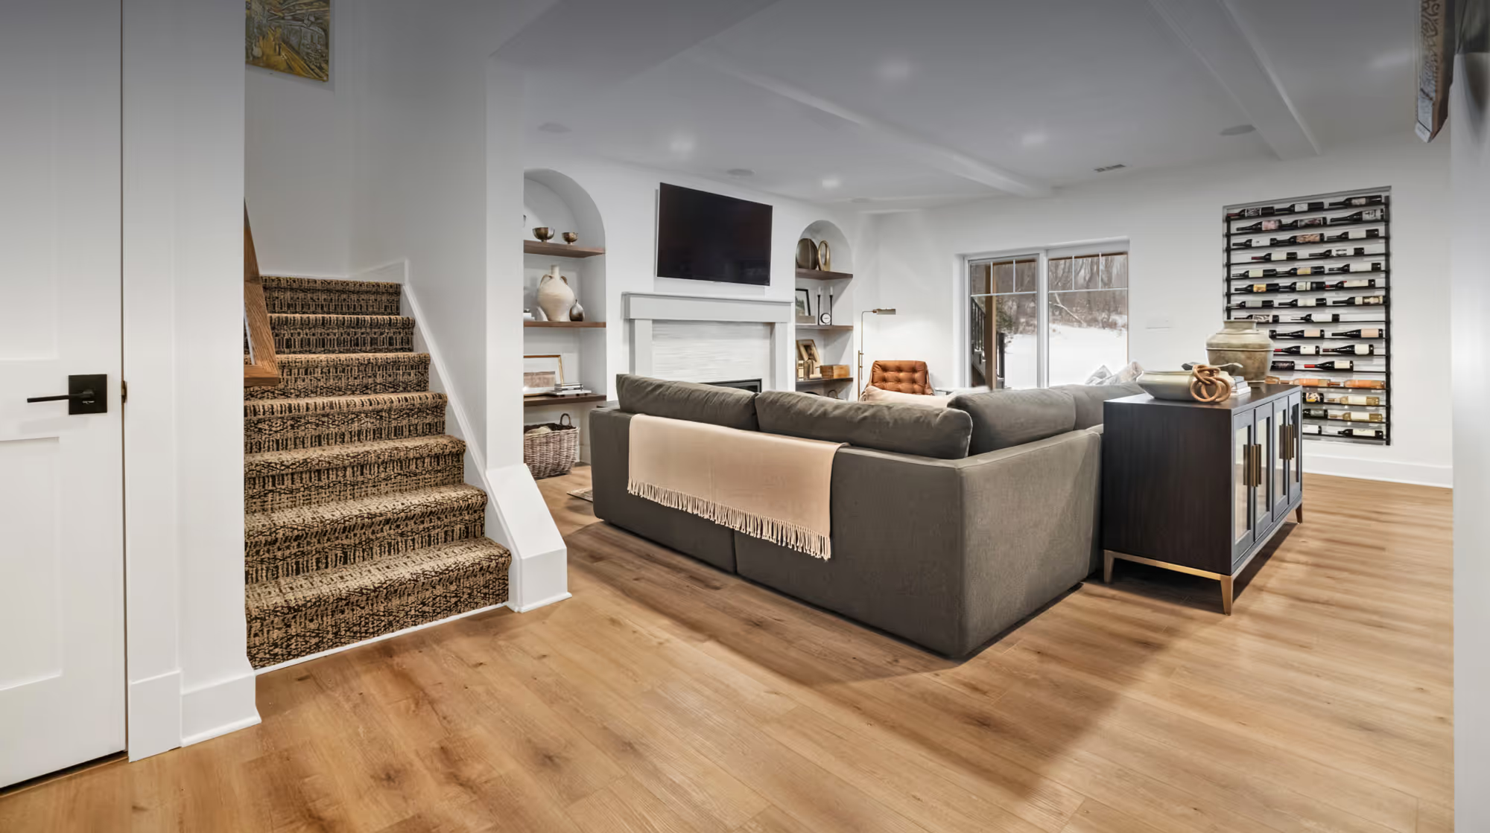
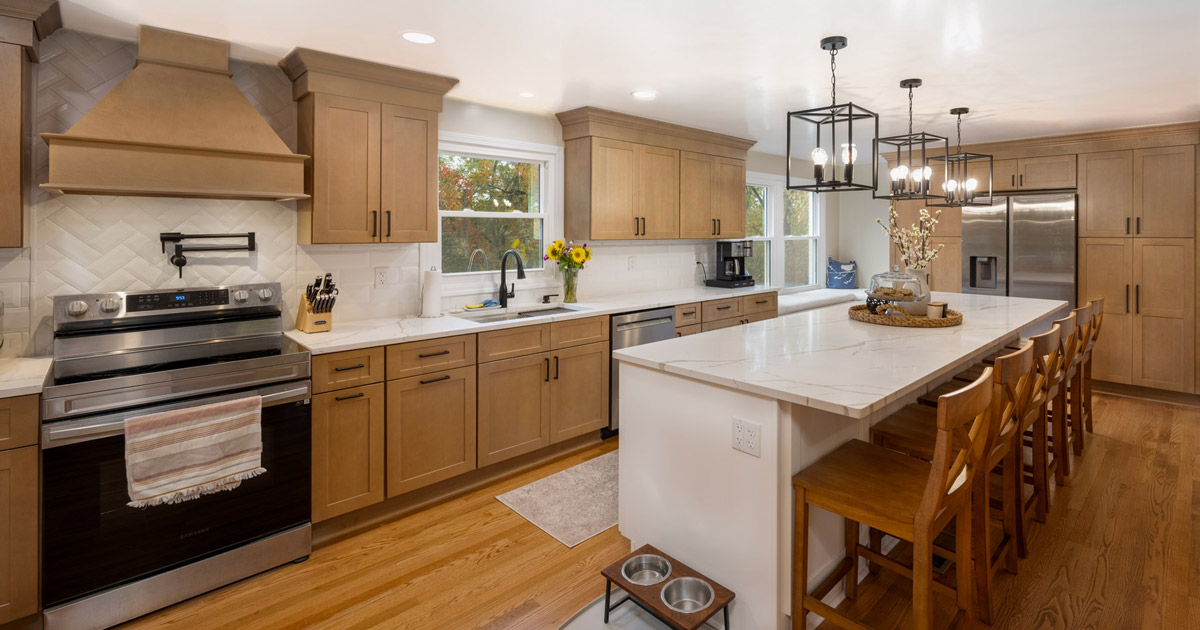
First established in 1804, Cranberry Township has grown from a rural farming community into one of the Pittsburgh region’s most active and desirable suburban communities. Its convenient location near I-79 and the Pennsylvania Turnpike, strong sense of community, parks and amenities have helped fuel decades of residential growth. Today, Cranberry offers a mix of established neighborhoods and newer communities such as Meeder, Laurel Pointe, Crescent, and Brookvue, where continued residential development reflects the Township’s ongoing growth. For Cranberry homeowners, that can mean everything from updating an older home to customizing a newer build to better fit their lifestyle. Evergreen General Contracting helps homeowners make those spaces their own through kitchen and bathroom renovations, finished basements, additions, custom decks and outdoor living spaces, and other home improvements designed around the way they live.
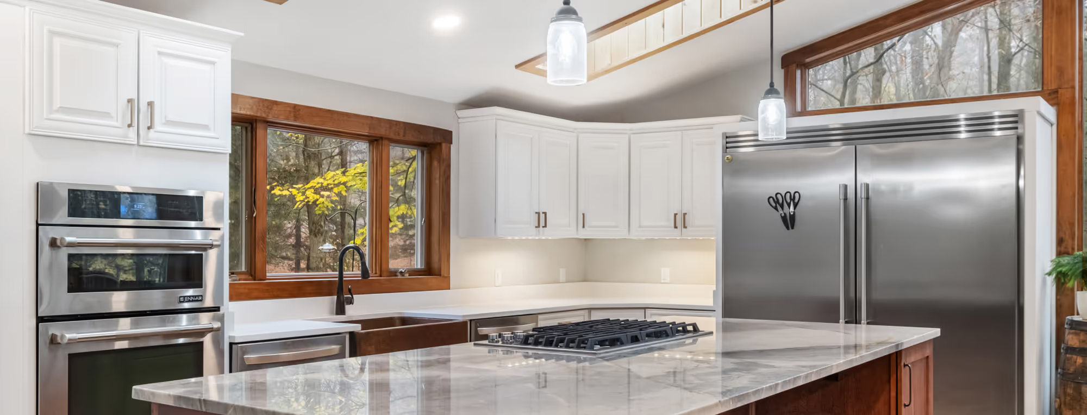
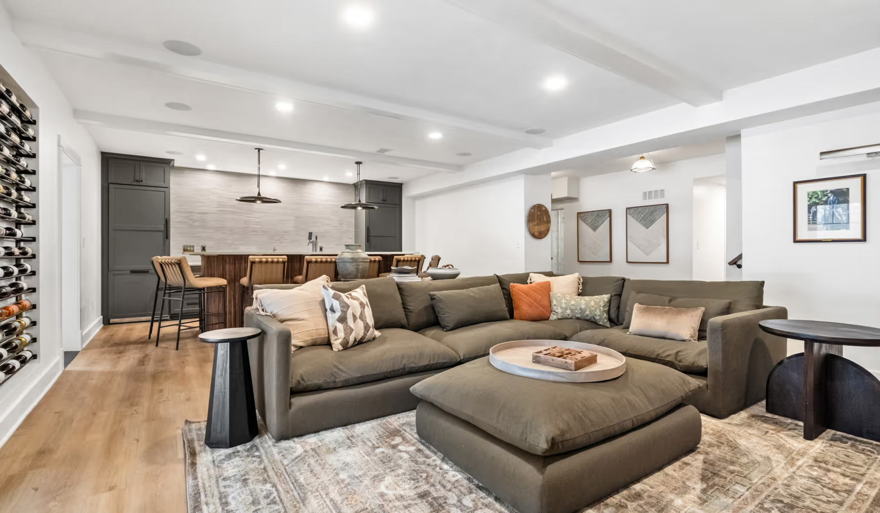
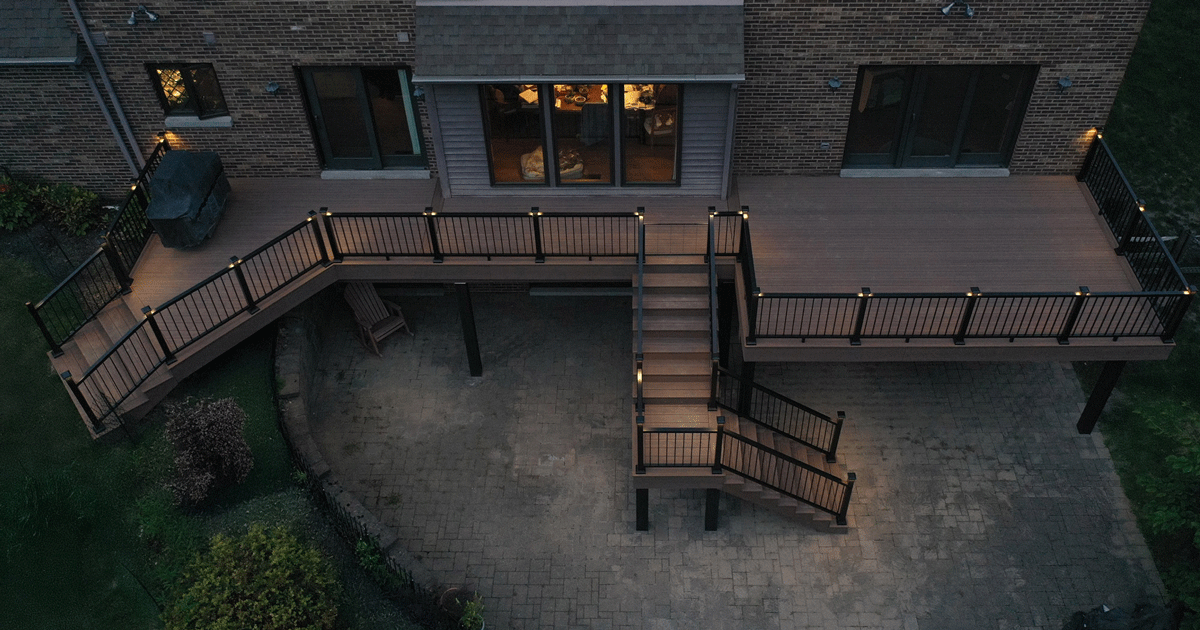
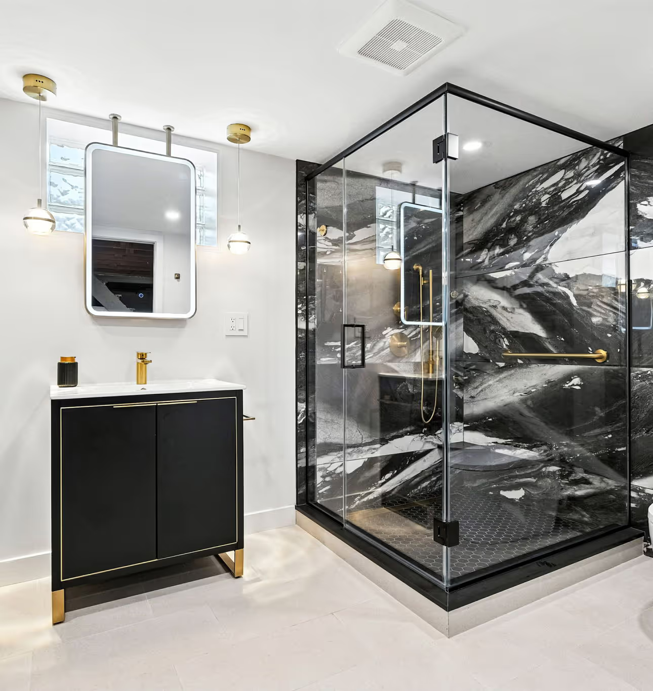
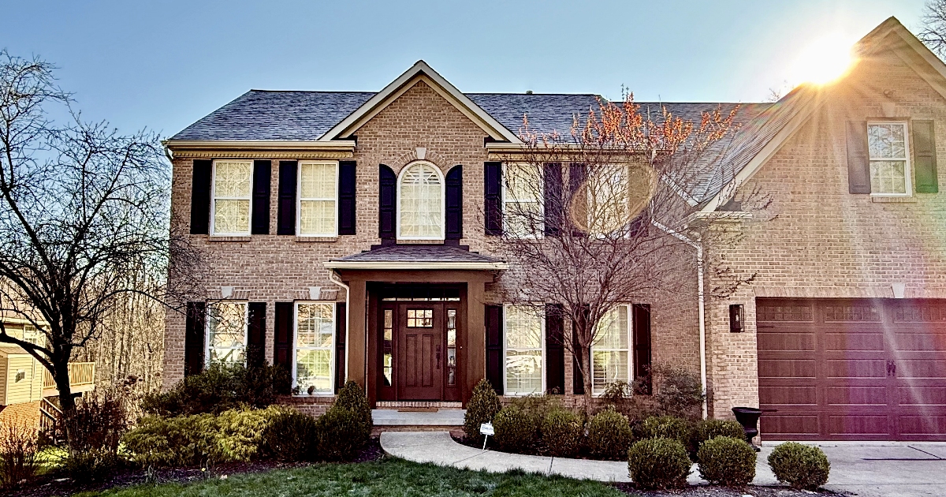
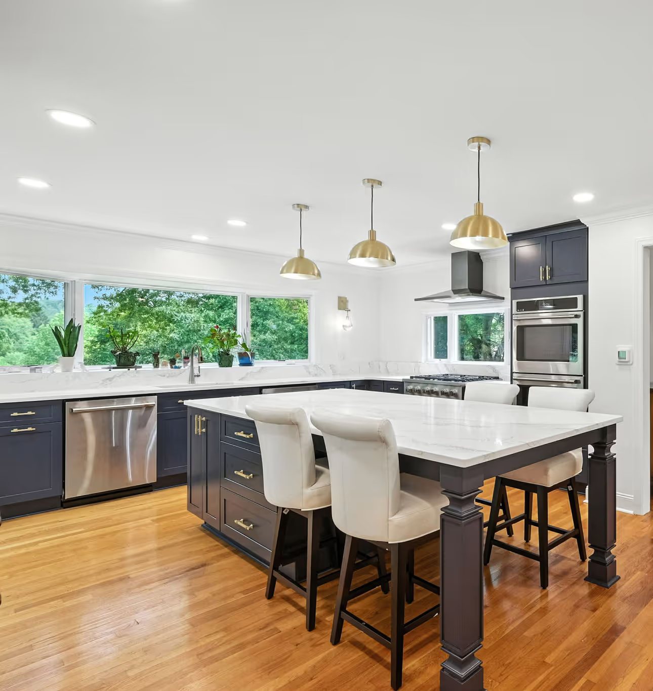
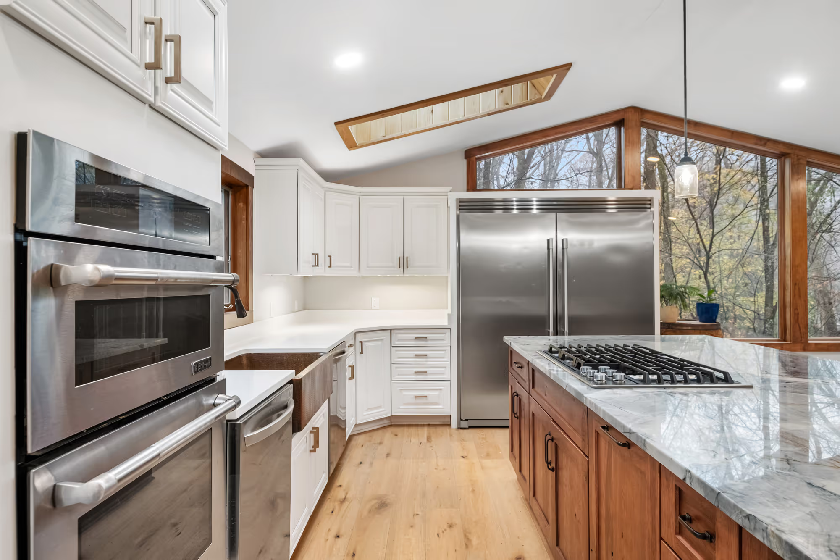
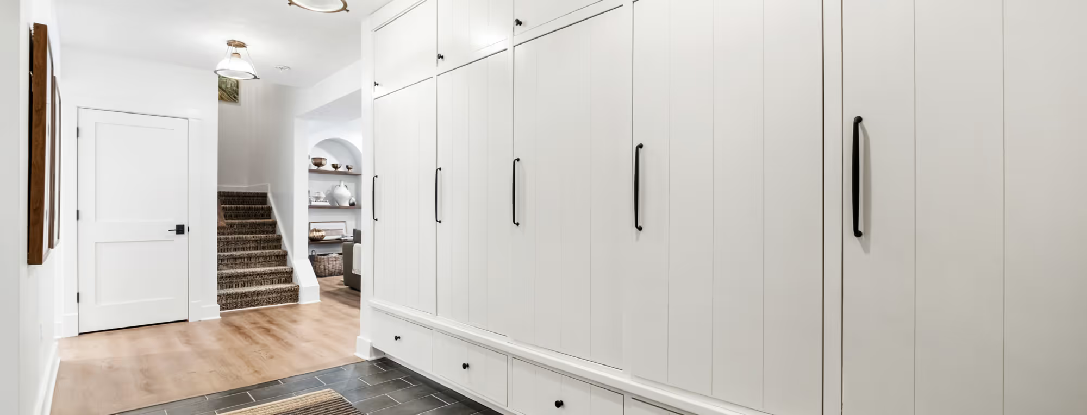
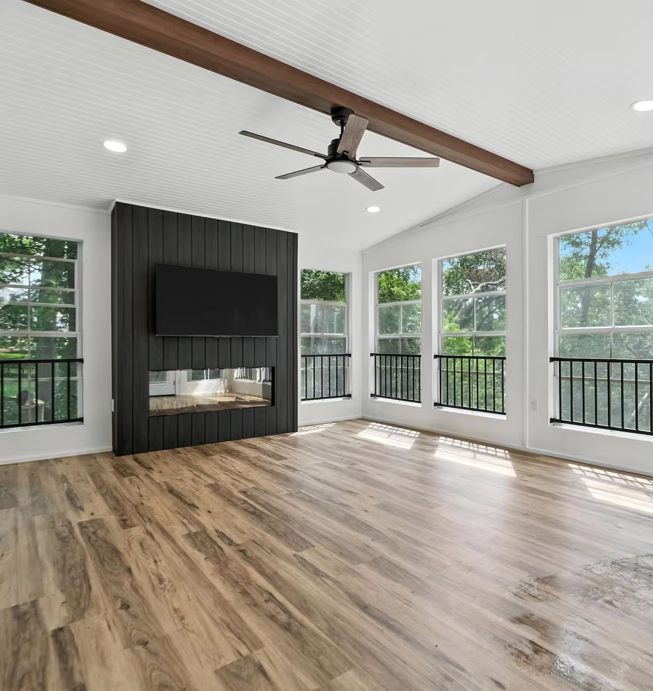
Explore some of our recent projects in Cranberry Township to see how thoughtful design, quality materials, and careful craftsmanship come together.
No two projects are exactly alike, which is why our process is tailored to the needs of each home and homeowner. That said, most Evergreen projects follow a similar path from initial planning and design through construction and completion.
We'll start with a conversation and then visit your home to understand the existing space, discuss possibilities, and begin defining the scope of your project.
We'll turn your ideas into a thoughtful plan that considers layout, functionality, budget, and the way you want your home to work.
We'll work together through the details that bring your vision together by selecting materials and finishes, fixtures, cabinetry, and custom elements.
We'll review the scope, finalize the details, complete the necessary preparations, and make sure everyone is aligned before construction begins.
Our team will manage and complete the construction of your project while keeping you informed on progress and available to answer questions every step of the way.
We'll walk through the completed project together, address any final details, and make sure you're completely satisfied with the result.

Typically, yes. The Cranberry Township Planning and Zoning Department requires permits for any structural, electrical, plumbing, or mechanical changes. Evergreen manages all documentation and approvals, coordinating directly with local officials to ensure compliance and complete relevant inspections.
The first step in any construction project is creating a clear plan. Before selecting materials or beginning construction, it's important to define your goals, understand how you want the space to function, and determine what level of drawings or planning your project requires. We are equipped to help you make these important planning decisions before your project even begins.
It depends on the project specifically, but often times, yes. Most home renovation projects require some level of drawings to ensure the project is properly planned, accurately estimated, and built. At Evergreen General Contracting, we provide the design services needed for your project - from simple floor plans to detailed construction documents and engineered drawings. The design process is tailored to the scope and complexity of each project.