.png)


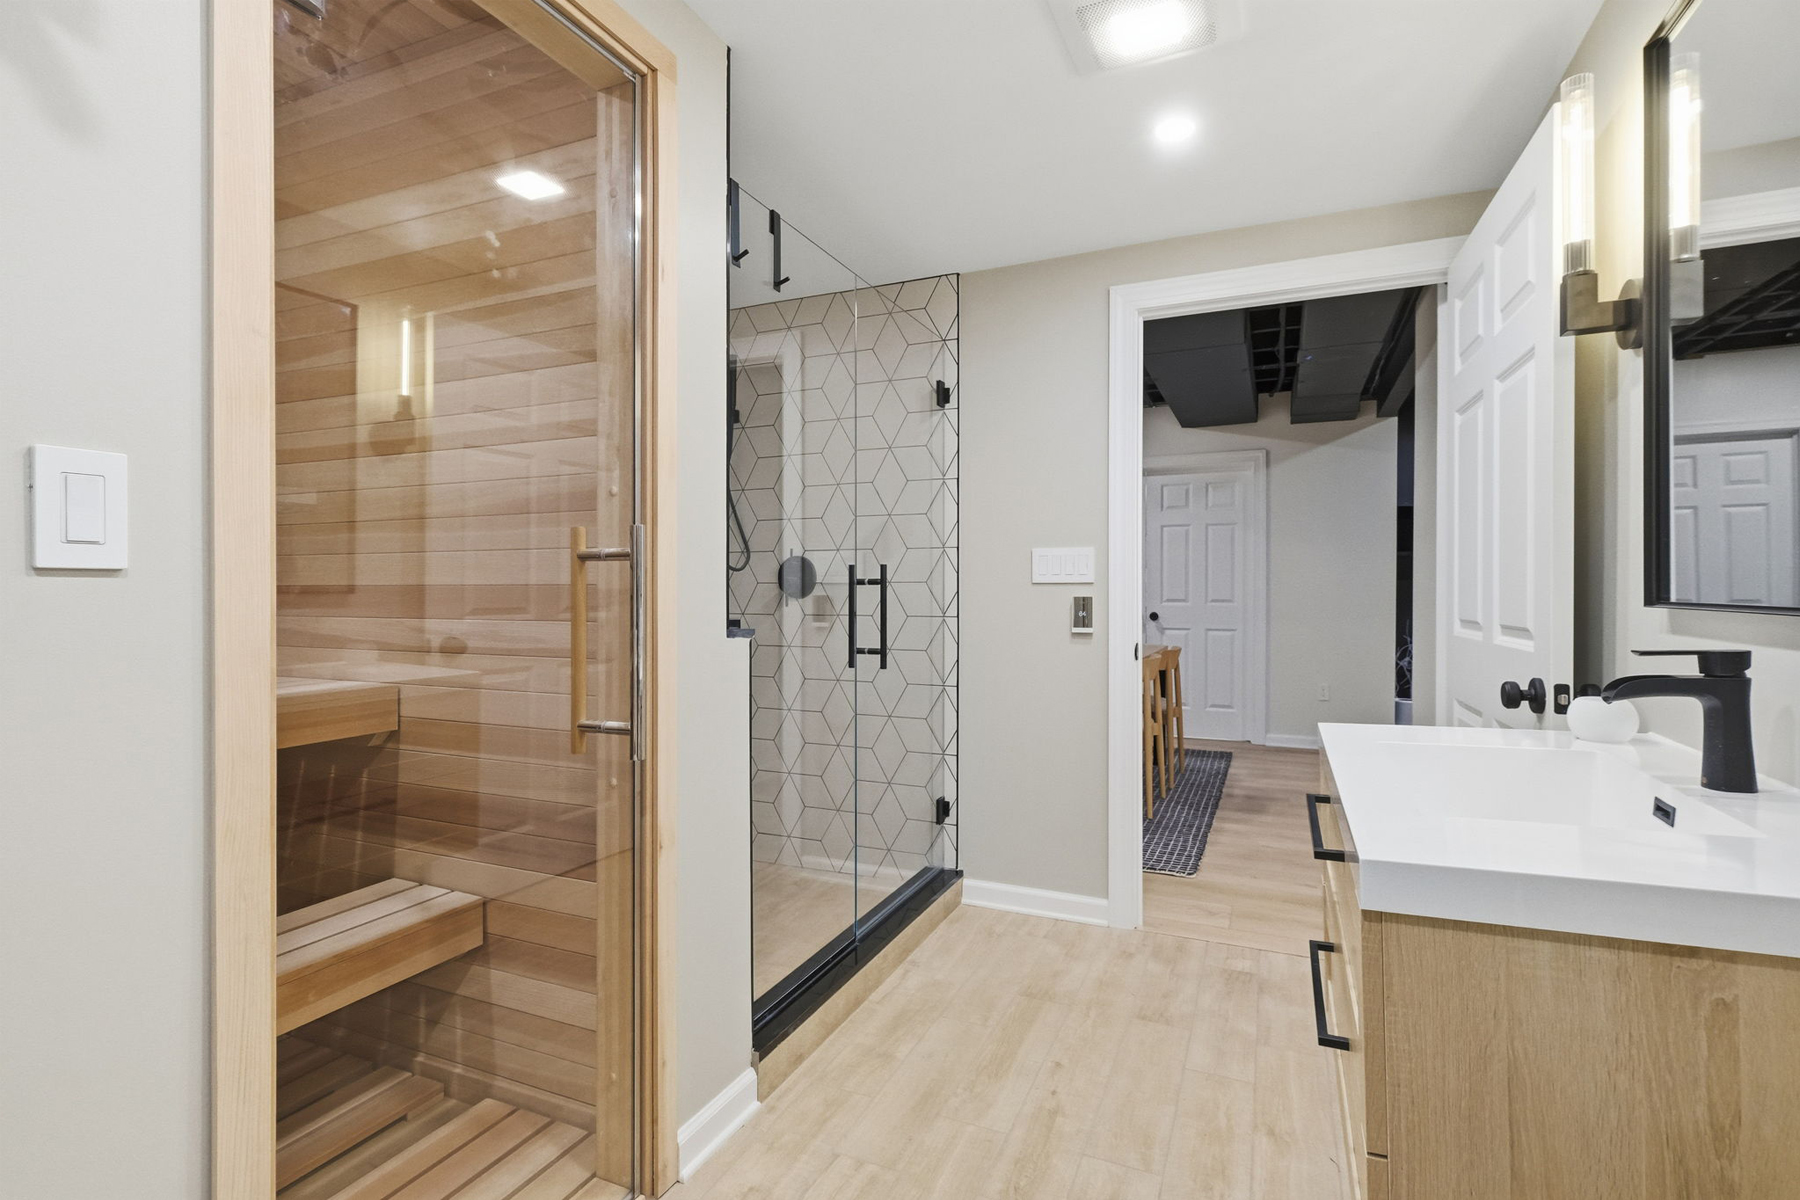
When homeowners start planning a bathroom renovation, it’s easy to jump straight to the finishes. What tile do you like? What kind of vanity? Which fixtures will you choose?
But before making those decisions, there’s a more important question to consider:
Does the existing bathroom layout actually work?
Keeping your toilet, shower, tub, and vanity in their current locations can simplify construction and help control costs. But if the bathroom feels cramped, lacks storage, has an undersized shower, or simply doesn’t function well, putting everything back in the same place may mean missing an opportunity to make the space significantly better.
The goal isn’t to change the layout just because you can. It’s to make sure you’re investing in a bathroom that works well for the way you live.
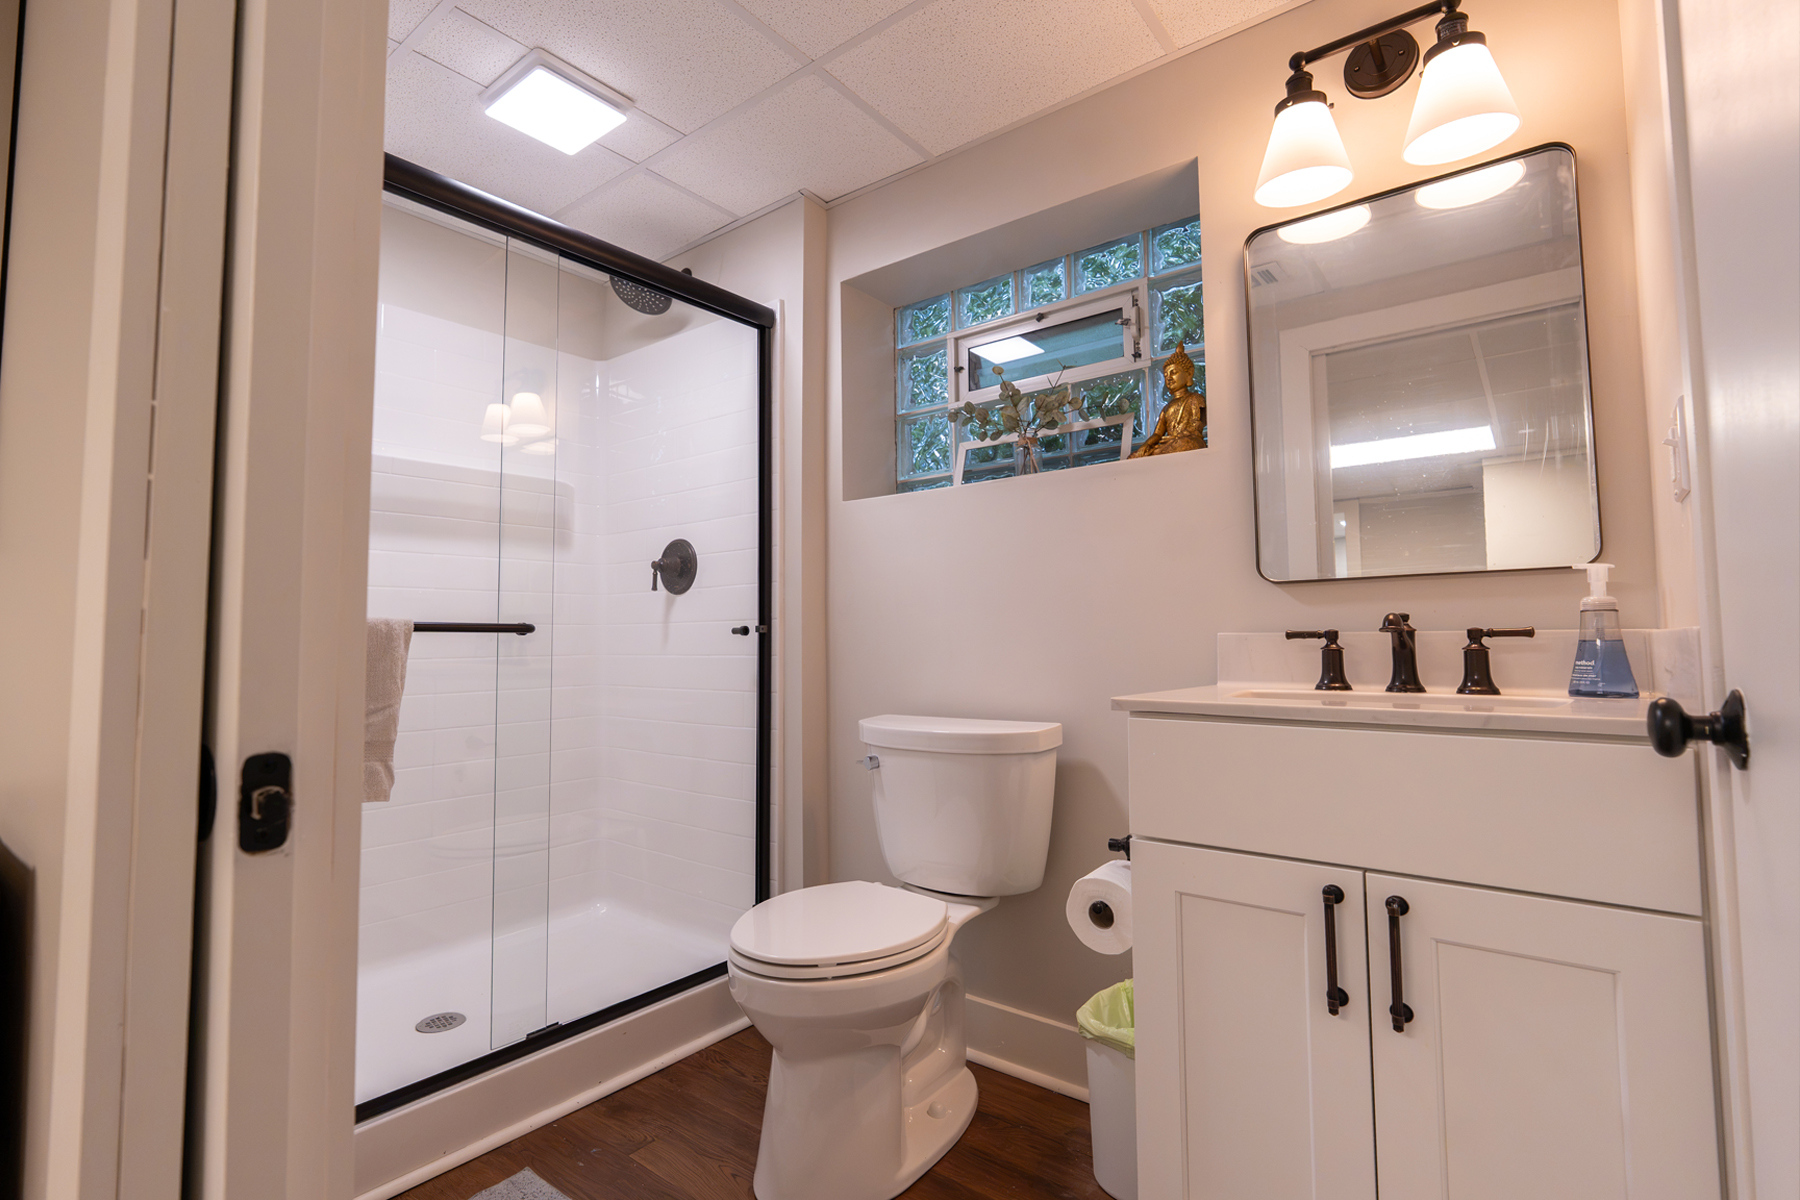
Before deciding whether to change the layout, think about what bothers you about the bathroom you have now.
Is the shower too small? Do you have a large bathtub that rarely gets used? Is there enough storage? Is the toilet in an awkward location? Do doors interfere with one another or make it difficult to move comfortably through the room?
If the existing layout functions well and your primary goal is simply to update an outdated bathroom, keeping the general footprint may make perfect sense. But if you’re already investing in a larger bathroom project, it’s worth asking whether the room could work better before automatically putting everything back where it was.
Moving plumbing, electrical, walls, or doors can increase the scope and cost of a bathroom project. How complicated those changes are will depend on your home and its existing conditions.
But cost shouldn’t be the only consideration.
If relocating plumbing allows for a significantly larger shower, or changing the vanity location creates better storage and usable counter space, that investment may have a greater impact on the finished bathroom than choosing a more expensive tile or fixture.
Sometimes the answer isn’t making the bathroom bigger—it’s making better use of the space that’s already there.
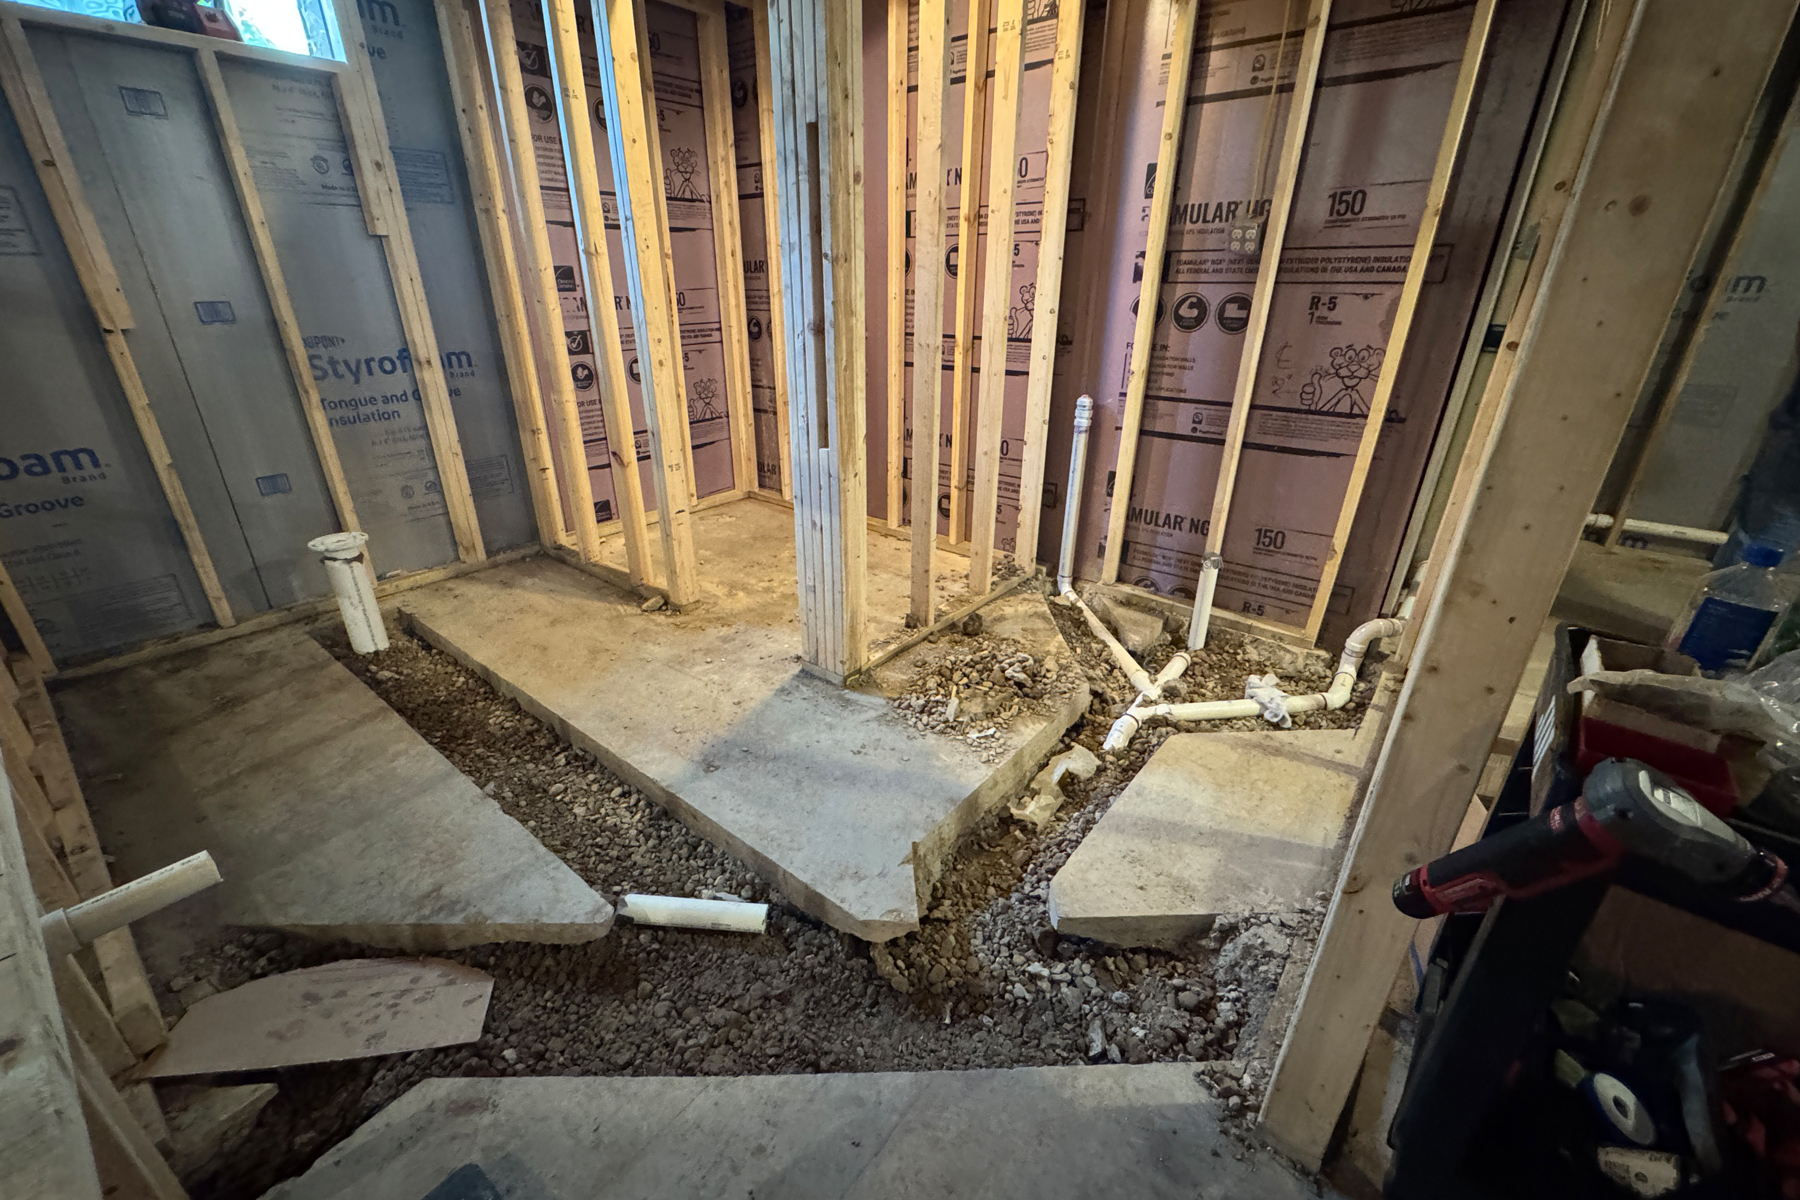
A good bathroom layout should be designed around how you actually use the space.
For many homeowners, that means prioritizing a larger shower over an oversized tub that rarely gets used. For others, additional storage, a larger vanity, better lighting, or more privacy around the toilet may be more important.
Think beyond how the bathroom will look and consider the small details that affect your routine. Where will towels and toiletries go? Would you use a shower bench or handheld showerhead? Is there enough counter space? Could outlets be incorporated into cabinetry? Would a different door location improve circulation?
Working through these questions early can help determine which layout changes are actually worthwhile.
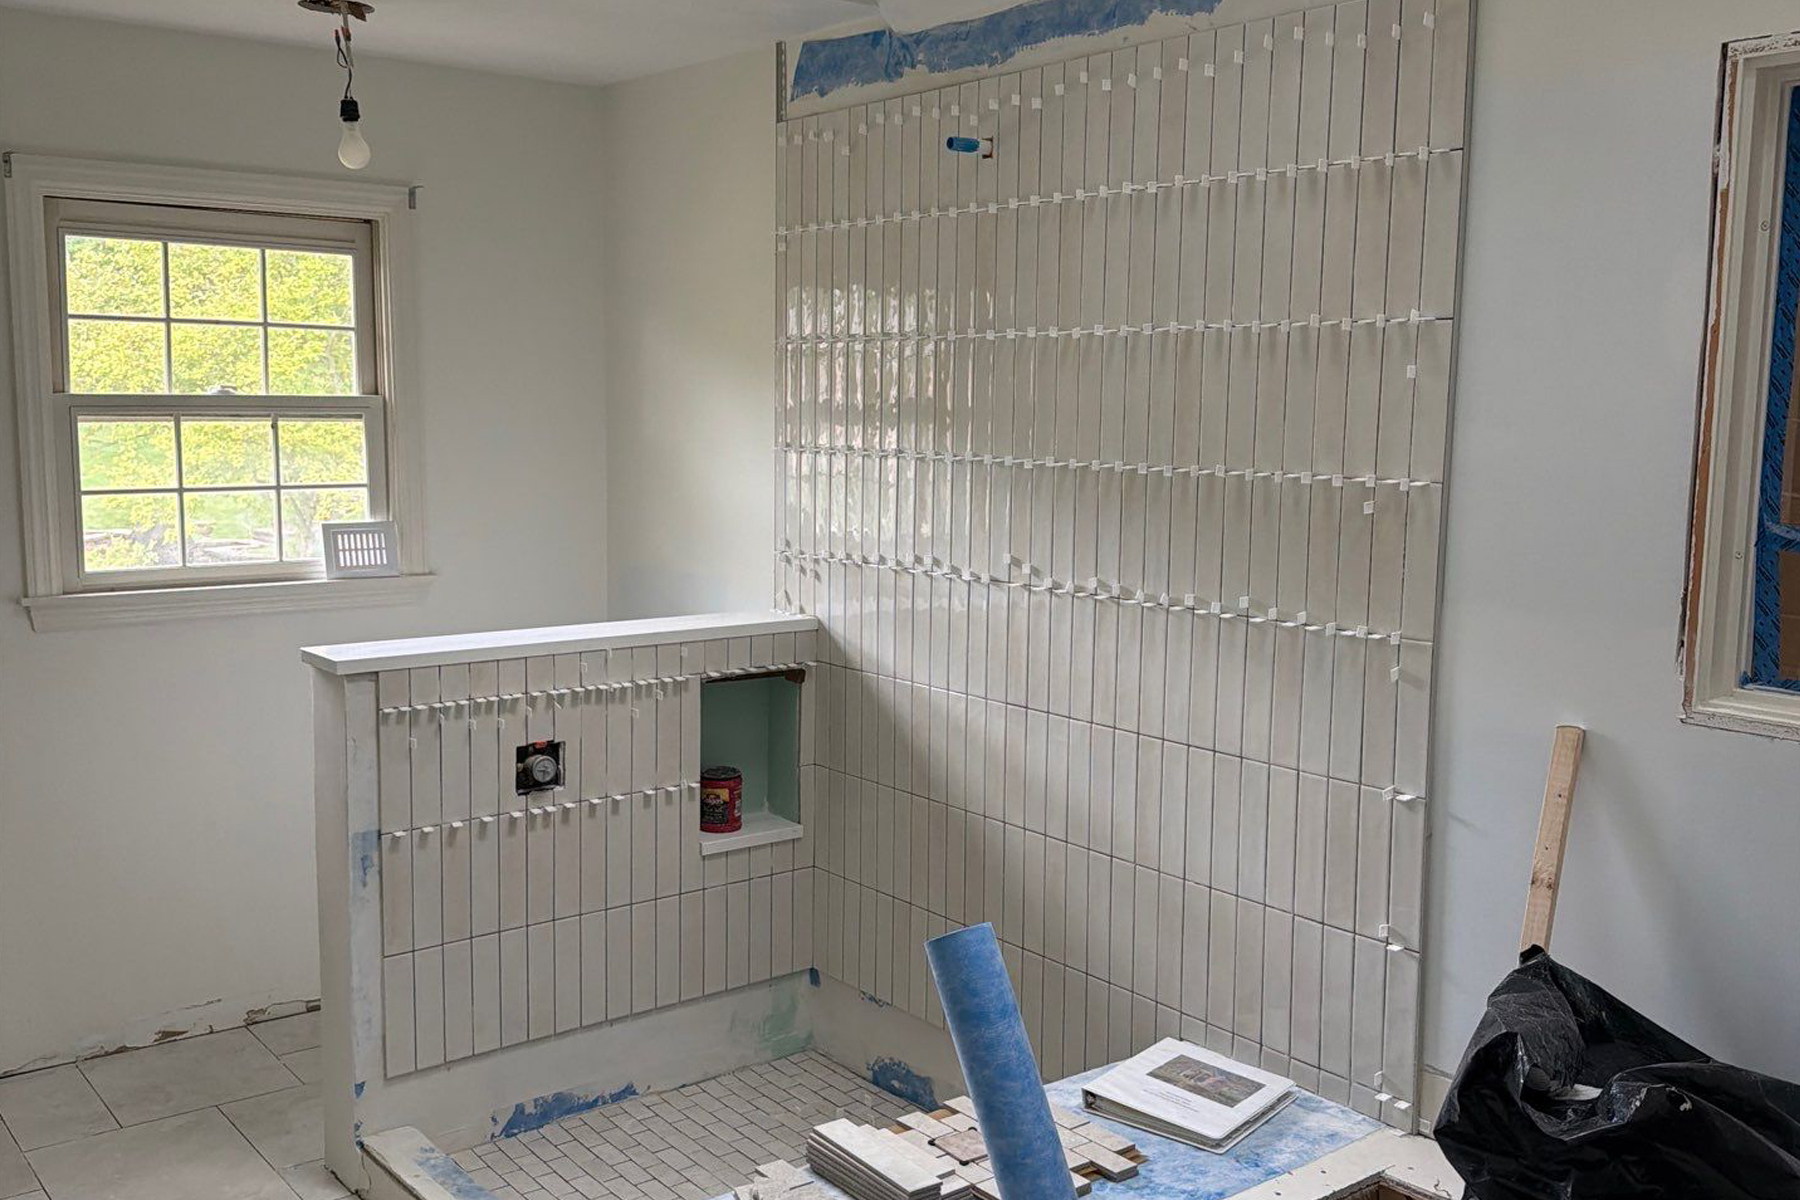
Keeping the existing bathroom footprint will generally be the more economical approach. If the layout already works well, there may be little reason to spend money changing it. Instead, that portion of your budget can go toward cabinetry, countertops, tile, fixtures, lighting, or other features.
But if the layout itself is the problem, investing heavily in finishes without addressing it could leave you with a beautiful new bathroom that still has the same frustrations.
When deciding where to spend, ask yourself: Which improvements will make the biggest difference in how I use this bathroom every day?
A thoughtfully planned bathroom with moderately priced finishes may ultimately serve you better than one filled with expensive materials but an awkward layout.
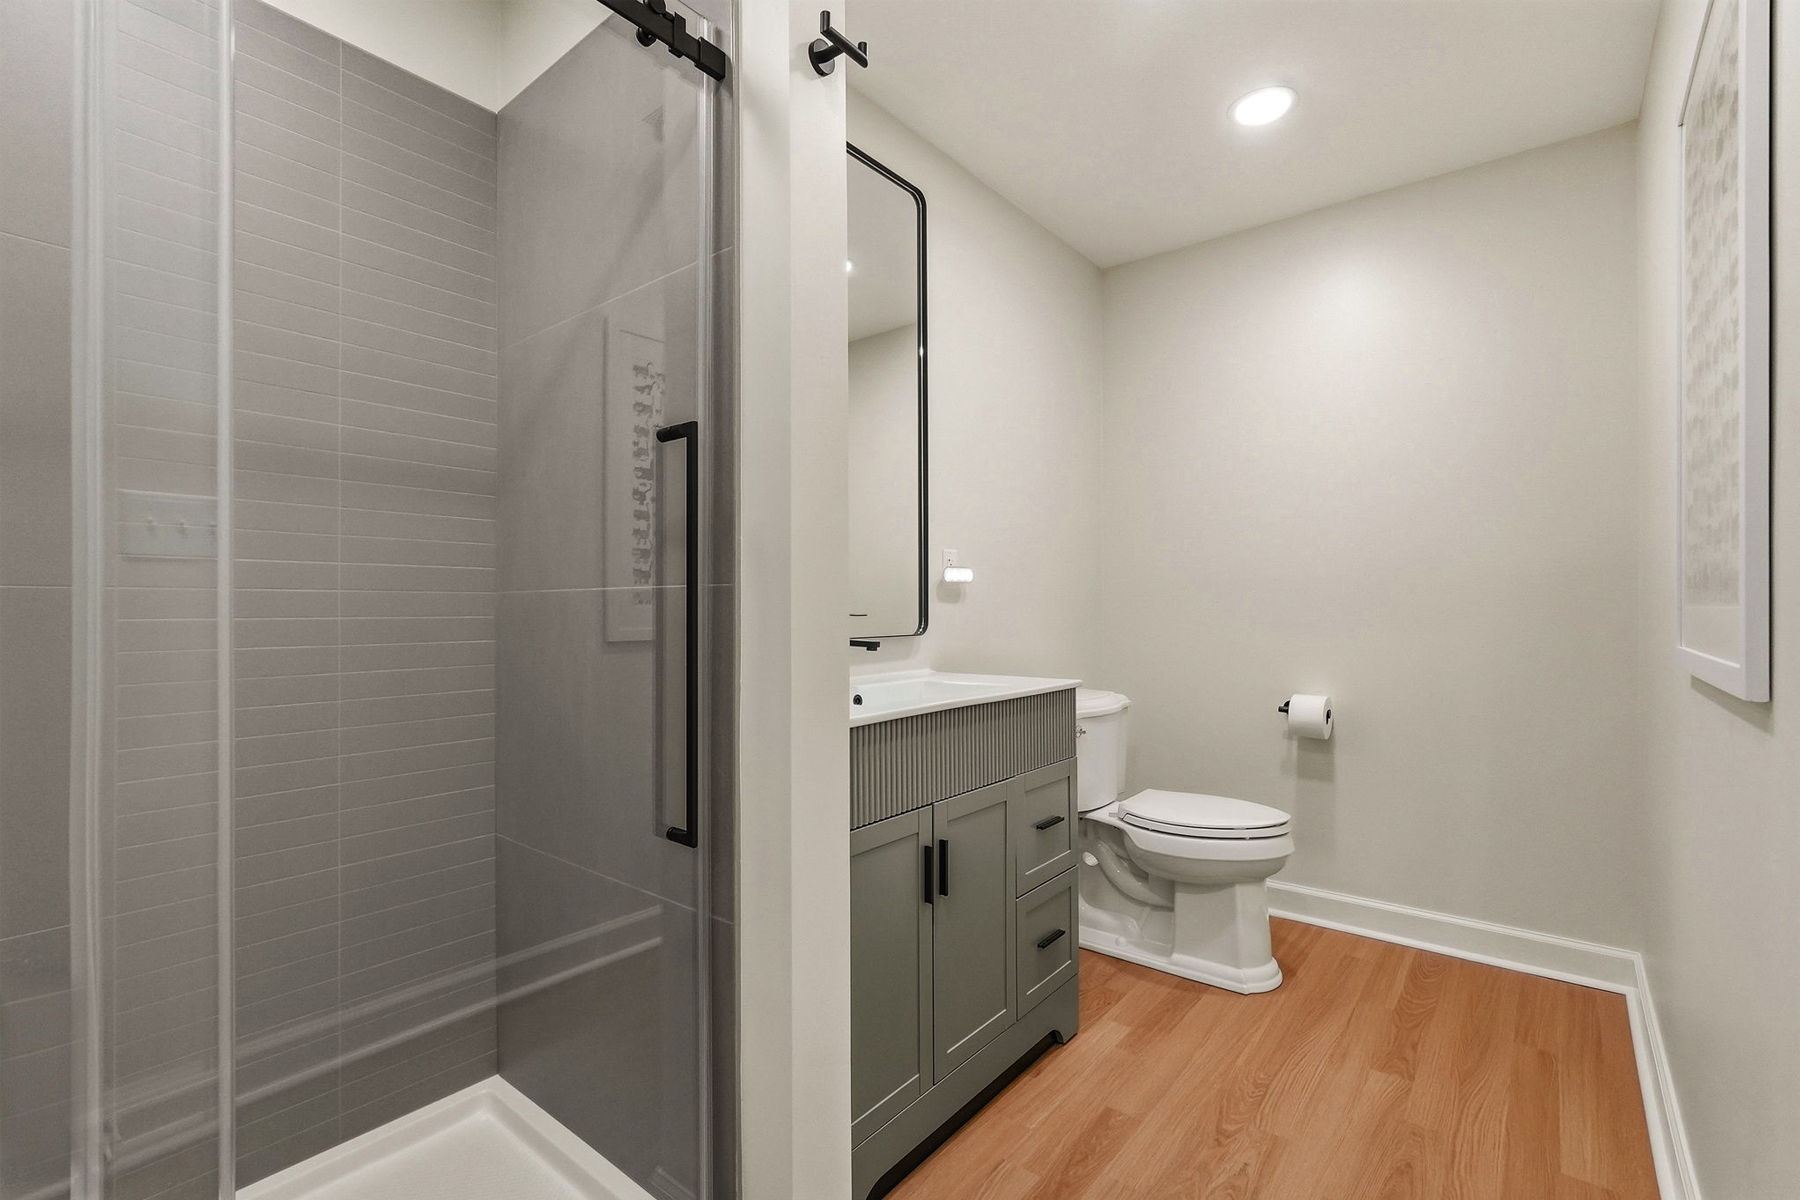
Tile, countertops, fixtures, and hardware are an important part of creating a bathroom you love—but they don’t necessarily need to be the first decisions you make.
Start with the room itself. Think about what works, what doesn’t, and how you’d like the space to function when the project is complete.
At Evergreen, this is part of the planning and design that happens before construction begins. Sometimes the best solution is keeping much of the existing layout intact. Other times, moving a few key elements can completely change how the room functions.
The goal isn’t to create a different layout simply for the sake of changing it. It’s to make sure you’re making the most of the opportunity to create a bathroom that works better for your home and your everyday life.


