


You've decided it's time to renovate your home. Maybe you want to open up your first floor, convert an unused attic into a bedroom, or completely rethink a kitchen that no longer works for your family.
You have ideas and inspiration photos, but you're not entirely sure what's possible, what it will cost, or where to begin.
When you contact a contractor, one of the first recommendations may be to start with a design phase. This often raises an important question: Why do I need to pay for design before construction even begins?
The answer is simple: a successful renovation starts with a well-developed plan. The design phase helps turn your ideas into realistic, buildable solutions that consider your home's existing conditions, your goals, and your budget.
At Evergreen General Contracting, we work with homeowners throughout Pittsburgh and the Northern Pittsburgh suburbs to develop thoughtful renovation plans before construction begins. Here's why that process is so valuable.
The design phase is where your renovation ideas become a practical plan.
For some homeowners, the vision is clear. They know they want a larger kitchen, a finished basement, or an updated first-floor layout.
For others, the starting point is simply knowing that something in their home isn't working.
Maybe you have an unfinished attic above your garage and wonder if it could become a bedroom. Perhaps your first floor feels disconnected, or you have an underutilized room that could serve a better purpose.
These are exactly the kinds of questions the design process helps answer.
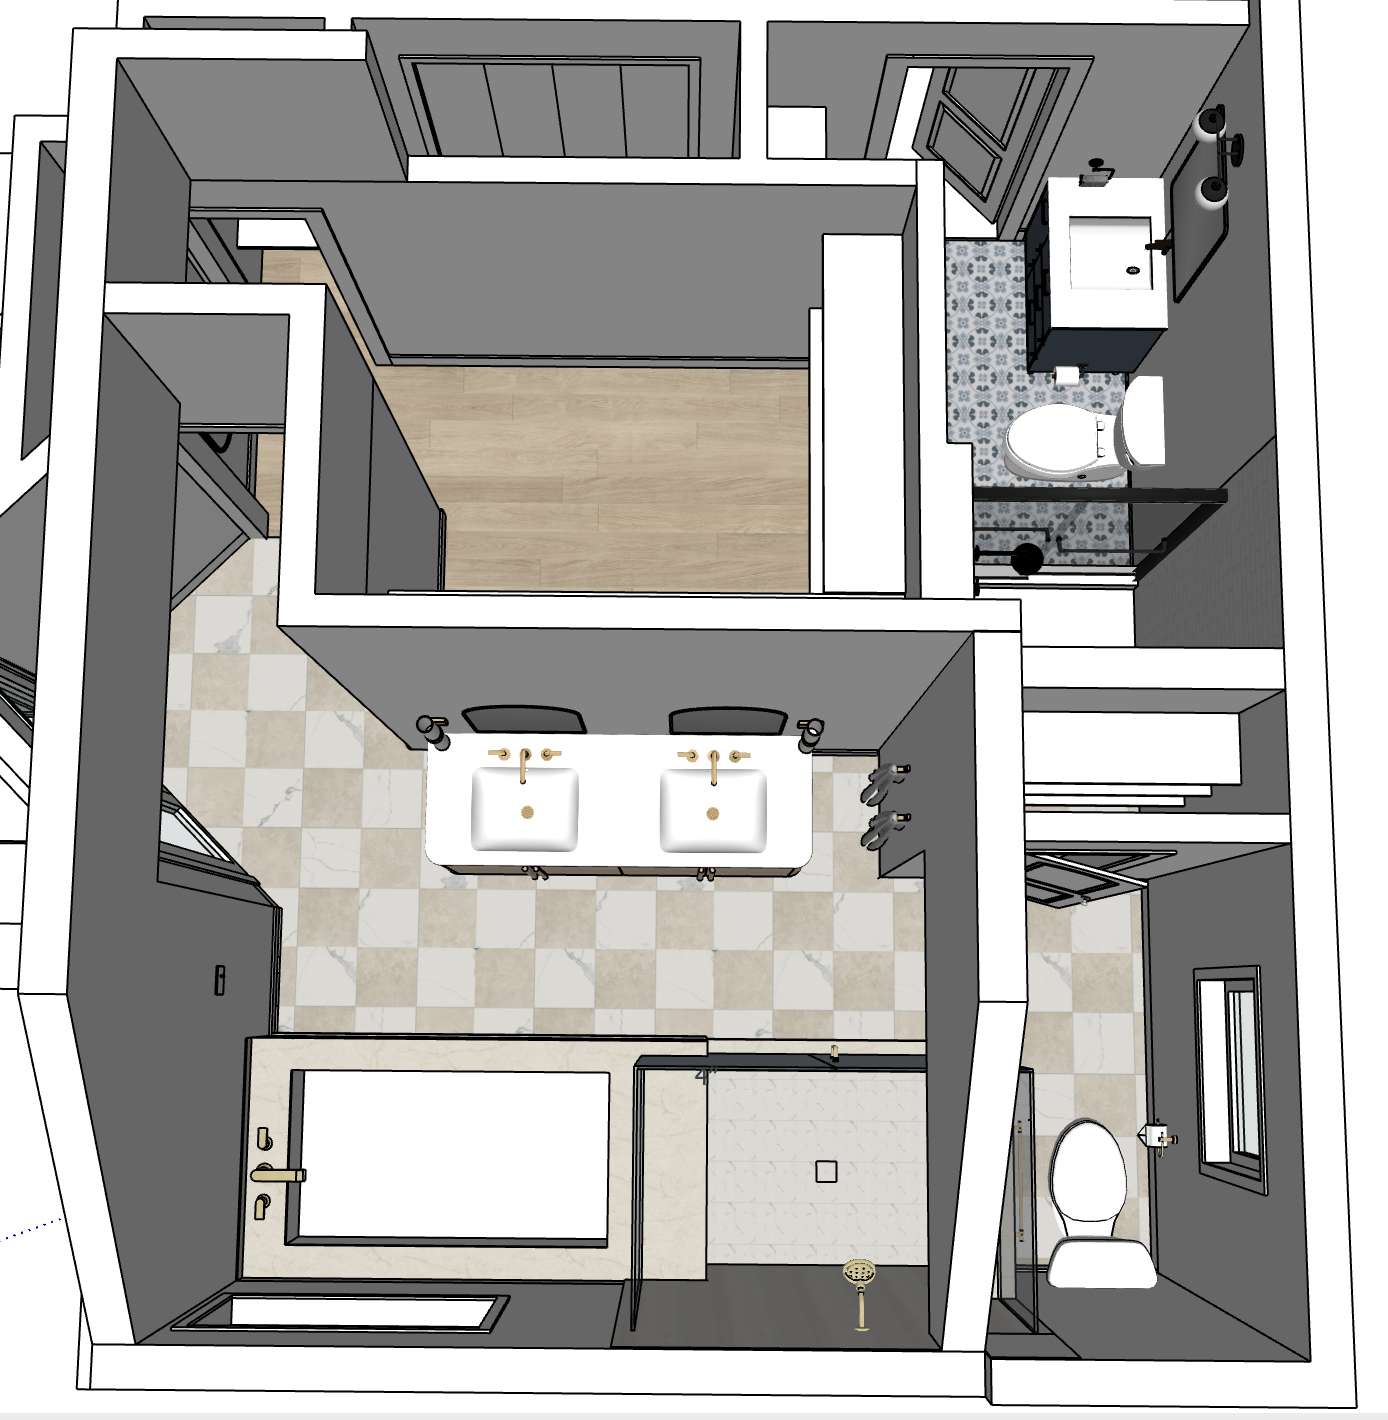
Depending on the project, design may include floor plans, layout development, 3D models, material selections, structural considerations, and construction drawings.
The goal is to understand what's possible, identify potential challenges, and make informed decisions before construction begins.
One of the biggest misconceptions about renovation design is that homeowners are simply paying for drawings.
In reality, you're investing in the professional expertise, planning, and problem-solving required to turn an idea into a workable construction project.
Consider a homeowner in Wexford who wants to convert an unfinished space above their garage into an additional bedroom.
It might seem straightforward, but there are important questions to answer first. Can the existing structure support the new space? Is there adequate ceiling height? Where will the stairs go? What heating, cooling, electrical, and building code requirements need to be addressed?
Answering these questions requires careful evaluation and sometimes coordination with engineers or local municipalities.
The value of the design phase isn't just the finished plans. It's the knowledge, research, and decisions that go into creating them.

1. It Helps You Understand What's Possible
One of the most valuable parts of the design process is discovering opportunities you may not have considered.
Moving a doorway could dramatically improve the flow of your first floor. An unused room might become a home office or mudroom. An unfinished attic could potentially become valuable additional living space.
Through thoughtful planning, we help homeowners explore different layouts and determine which solutions make the most sense for their homes.
Sometimes that means confirming your original vision. Other times, it means discovering a better approach.
You don't need to know exactly what you want before contacting a contractor. Helping you explore your options is part of the design process.
2. It Helps Align Your Project With Your Budget
It's difficult to accurately price a renovation when the scope of work hasn't been fully defined.
Two seemingly similar kitchen renovations can have very different costs depending on structural changes, materials, layout modifications, and the level of customization involved.
During design, we identify major construction requirements, explore material options, and help establish a clearer understanding of the project's potential costs.
This also allows homeowners to prioritize what matters most.
If a particular design exceeds the intended budget, we can explore alternative layouts, finishes, or construction approaches before work begins.
While unexpected conditions can still arise during renovation, thoughtful planning helps reduce financial uncertainty and supports more informed decisions.
3. It Helps Prevent Costly Changes During Construction
Making significant changes after construction begins can be expensive.
Moving a doorway after framing is complete or changing a kitchen layout after plumbing and electrical work have been installed can require additional labor, materials, and time.
The design phase allows homeowners to work through these decisions before they're difficult to change.
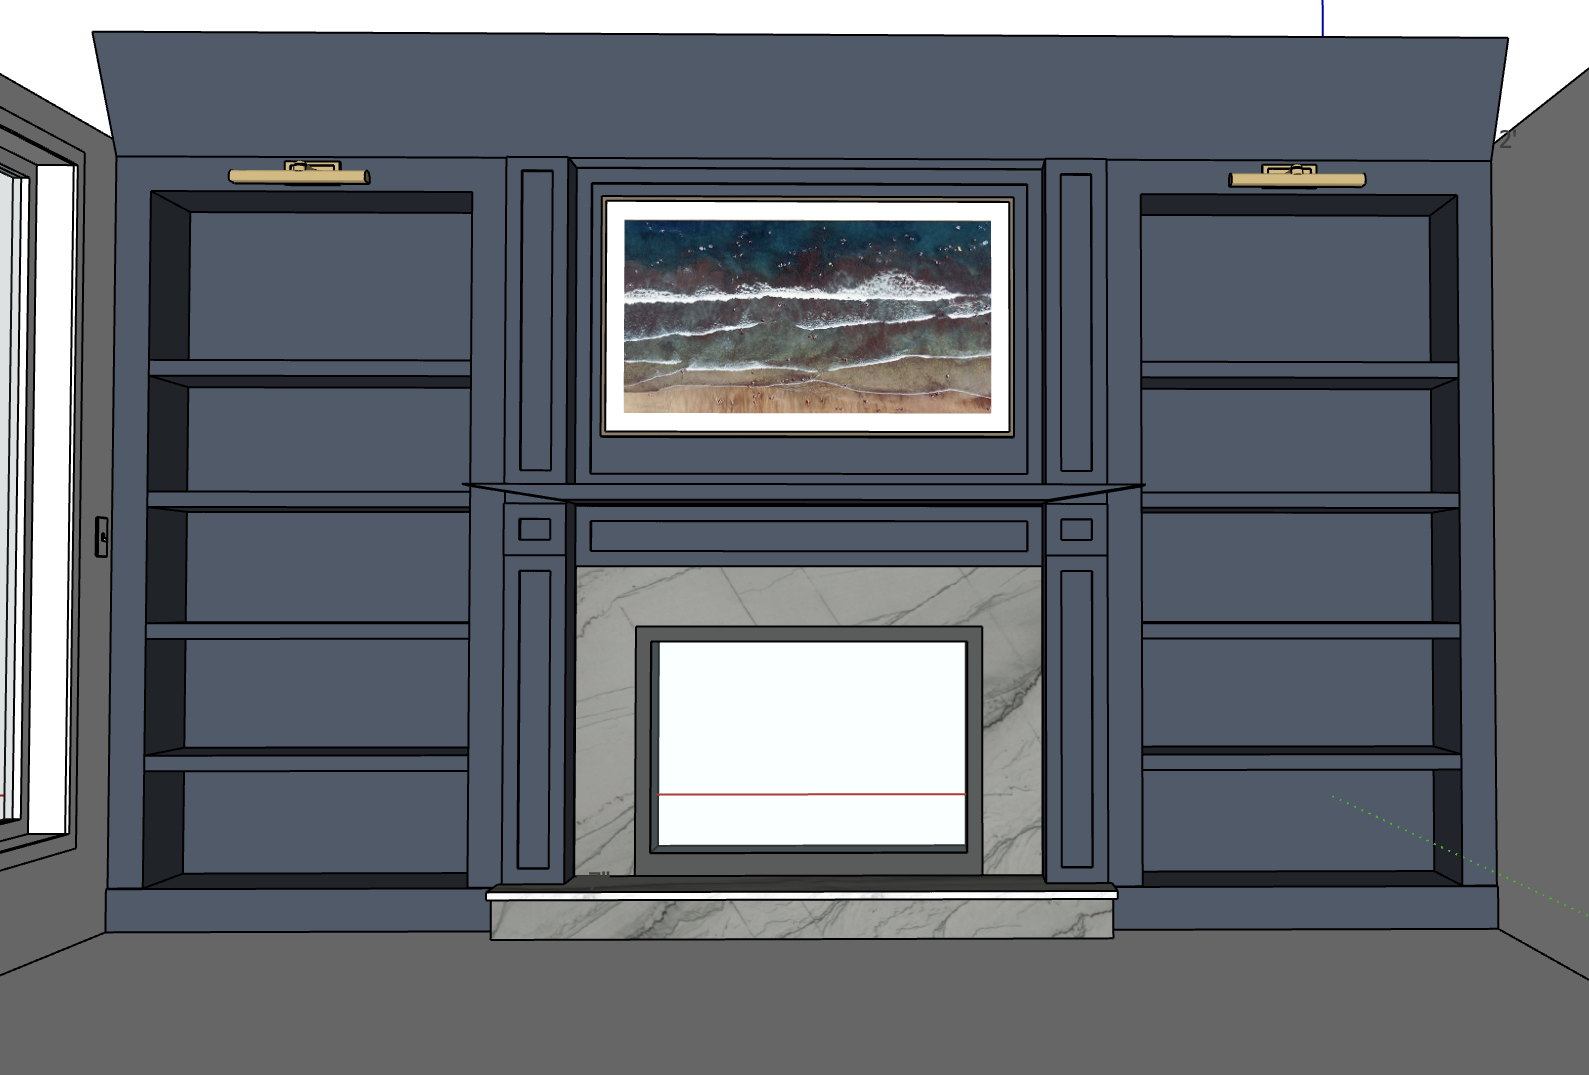
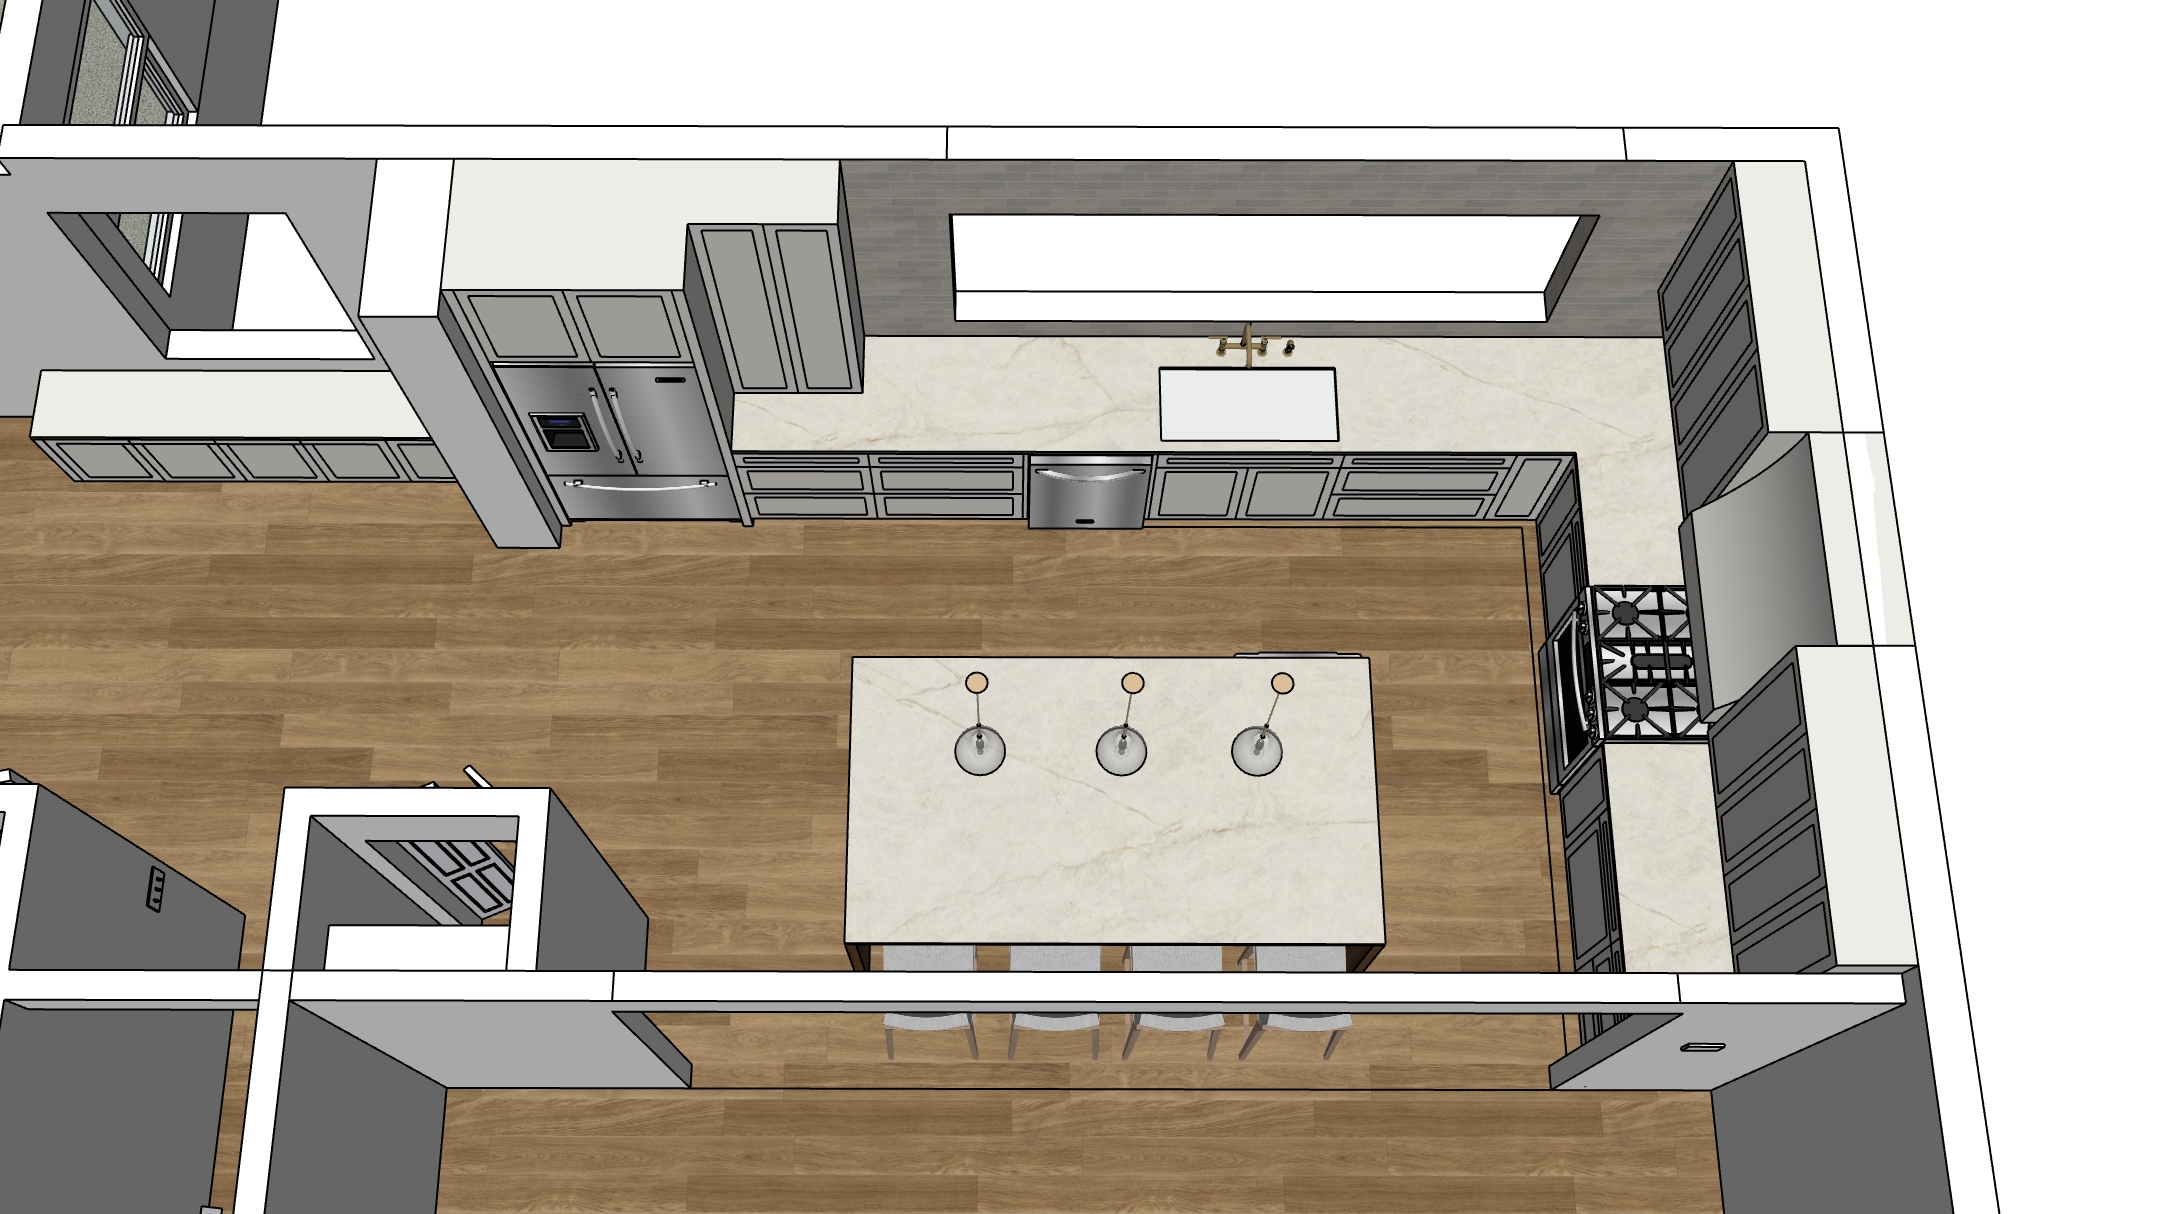
Floorplans, 3D models, and photorealistic renderings can be especially helpful, allowing you to visualize the finished space and compare different options.
The more decisions we can confidently make before construction, the better prepared everyone is when work begins.
4. It Creates a Clear Plan for Construction
A successful home renovation requires coordination between carpenters, electricians, plumbers, engineers, suppliers, and other professionals.
Detailed plans and specifications help ensure everyone understands what's being built and how their work fits into the overall project.
For example, relocating a kitchen island affects cabinetry, plumbing, electrical, and lighting. Adding a staircase can impact framing, room layouts, and structural requirements.
Addressing these details during design helps create a more organized construction process, with fewer assumptions and better coordination between trades.
5. It Helps Prepare Your Project for Construction
Homeowner soften want to know when construction can begin, but a project's start date depends on more than contractor availability.
Depending on the renovation and its location, the project may require structural engineering, zoning approvals, municipal hearings, building permits, or specialty material orders.
Requirements can vary significantly between municipalities throughout Pittsburgh and the Northern Pittsburgh suburbs.
That's why there isn't a standard timeline for the design phase. A relatively straightforward renovation in Wexford may have very different requirements from a major addition in another community.
The purpose of design is to identify these requirements, work through the necessary decisions, and establish a realistic path toward construction.
Not every renovation requires the same level of design.
A straightforward bathroom update may involve basic layout planning and material selections, while a whole-home renovation, addition, or complex outdoor living project may require extensive drawings and engineering.
At Evergreen General Contracting, our design services are tailored to each project's needs.
Depending on the scope, our services may include:
Because Evergreen is a general contractor, our design approach is informed by the realities of construction. We're not just thinking about what looks good on paper. We're considering how the project will actually be built.
There are significant advantages to working with a contractor who can guide your renovation through both phases.
When the construction team is involved in the design process, practical considerations such as structural requirements, installation methods, material availability, and budget can be addressed early.
It also creates continuity between the planning and construction stages.
Rather than developing plans with one company and starting over with another, homeowners can build a relationship with the team that may ultimately complete the renovation.
At Evergreen, our goal is to understand your home, your priorities, and your vision from the beginning. That familiarity helps create a smoother transition from design into construction.

Absolutely. For homeowners planning a significant renovation, the design phase is an investment in the overall success of the project.
It's where you discover what's possible, understand potential challenges, explore your options, and make important decisions about how your home will look and function.
It's also where the scope becomes more defined, the budget becomes more meaningful, and the construction team develops a clearer understanding of what needs to be built.
Thoughtful design doesn't eliminate every unexpected challenge, but it provides a stronger foundation for a successful renovation and helps homeowners move forward with greater confidence.
You don't need to have a complete plan before reaching out to a contractor.
In fact, many of our projects begin with a simple question: "We'd love to do something different with this space, but we're not sure what's possible."
Whether you're considering a first-floor renovation, kitchen remodel, basement finishing project, attic conversion, or new outdoor living area, Evergreen General Contracting can help you explore your options.
We work with homeowners throughout Pittsburgh, Wexford, and the Northern Pittsburgh suburbs to develop thoughtful renovation plans that balance design, functionality, and budget.
You bring the ideas. We'll help you figure out how to make them happen.
Learn more about our Design Services or contact Evergreen General Contracting to start planning your next project.


