.png)


Evergreen Contracting was an amazing partner throughout our whole house renovation. We absolutely love how everything turned out. Pete, Josh, and Lauren specifically were fantastic communicators and always took the time to talk through decisions so there weren’t any surprises.
For this homeowner, the renovation was about more than updating an older house—it was about coming home.
After spending many years in Chicago, she wanted to return to her hometown of Mt. Lebanon to raise her daughter in the community where she grew up. Finding a home in this highly sought-after neighborhood wasn't easy, and when the right opportunity finally came along, it wasn't exactly move-in ready. Purchased from the original owners, the 1950s home had never been updated. While it had great bones and a wonderful location, the first floor felt closed off, the kitchen was small and outdated, and the overall layout didn't reflect the way families live today.
Our goal was to preserve the home's character while transforming it into a warm, welcoming space that felt connected, functional, and ready for the next chapter of its story.
The biggest challenge—and opportunity—was reimagining the first-floor layout.
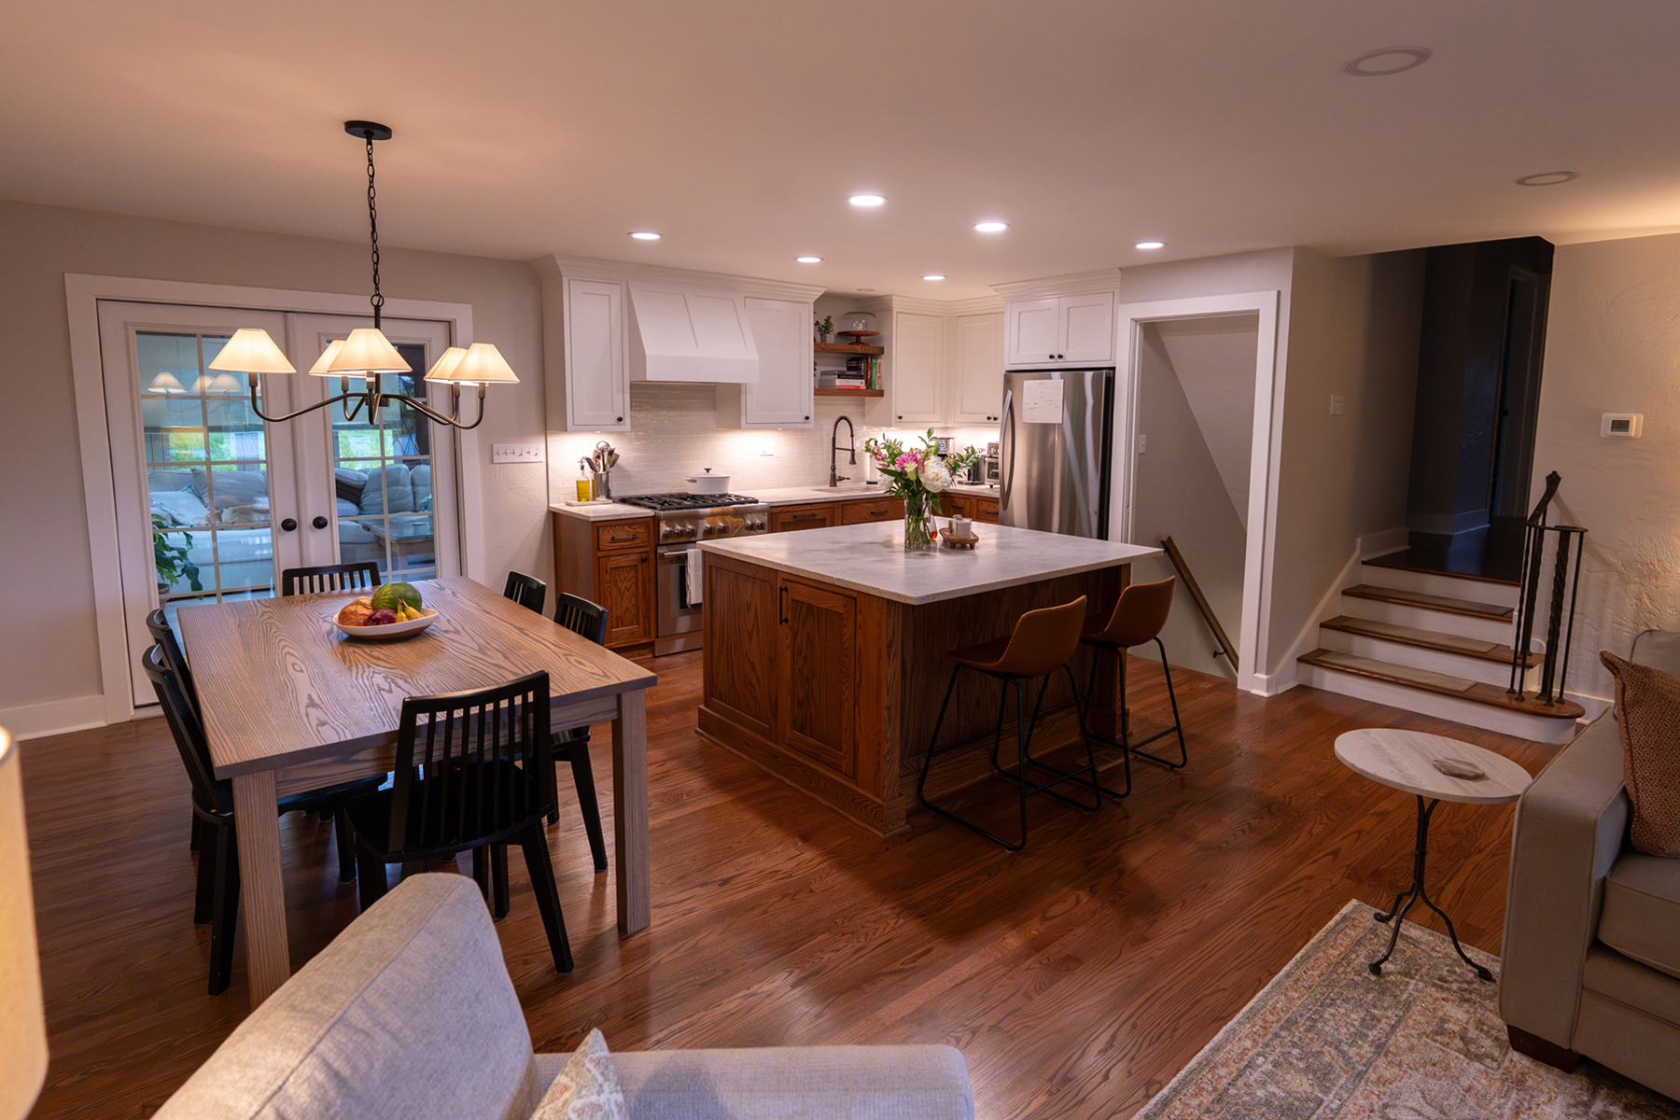
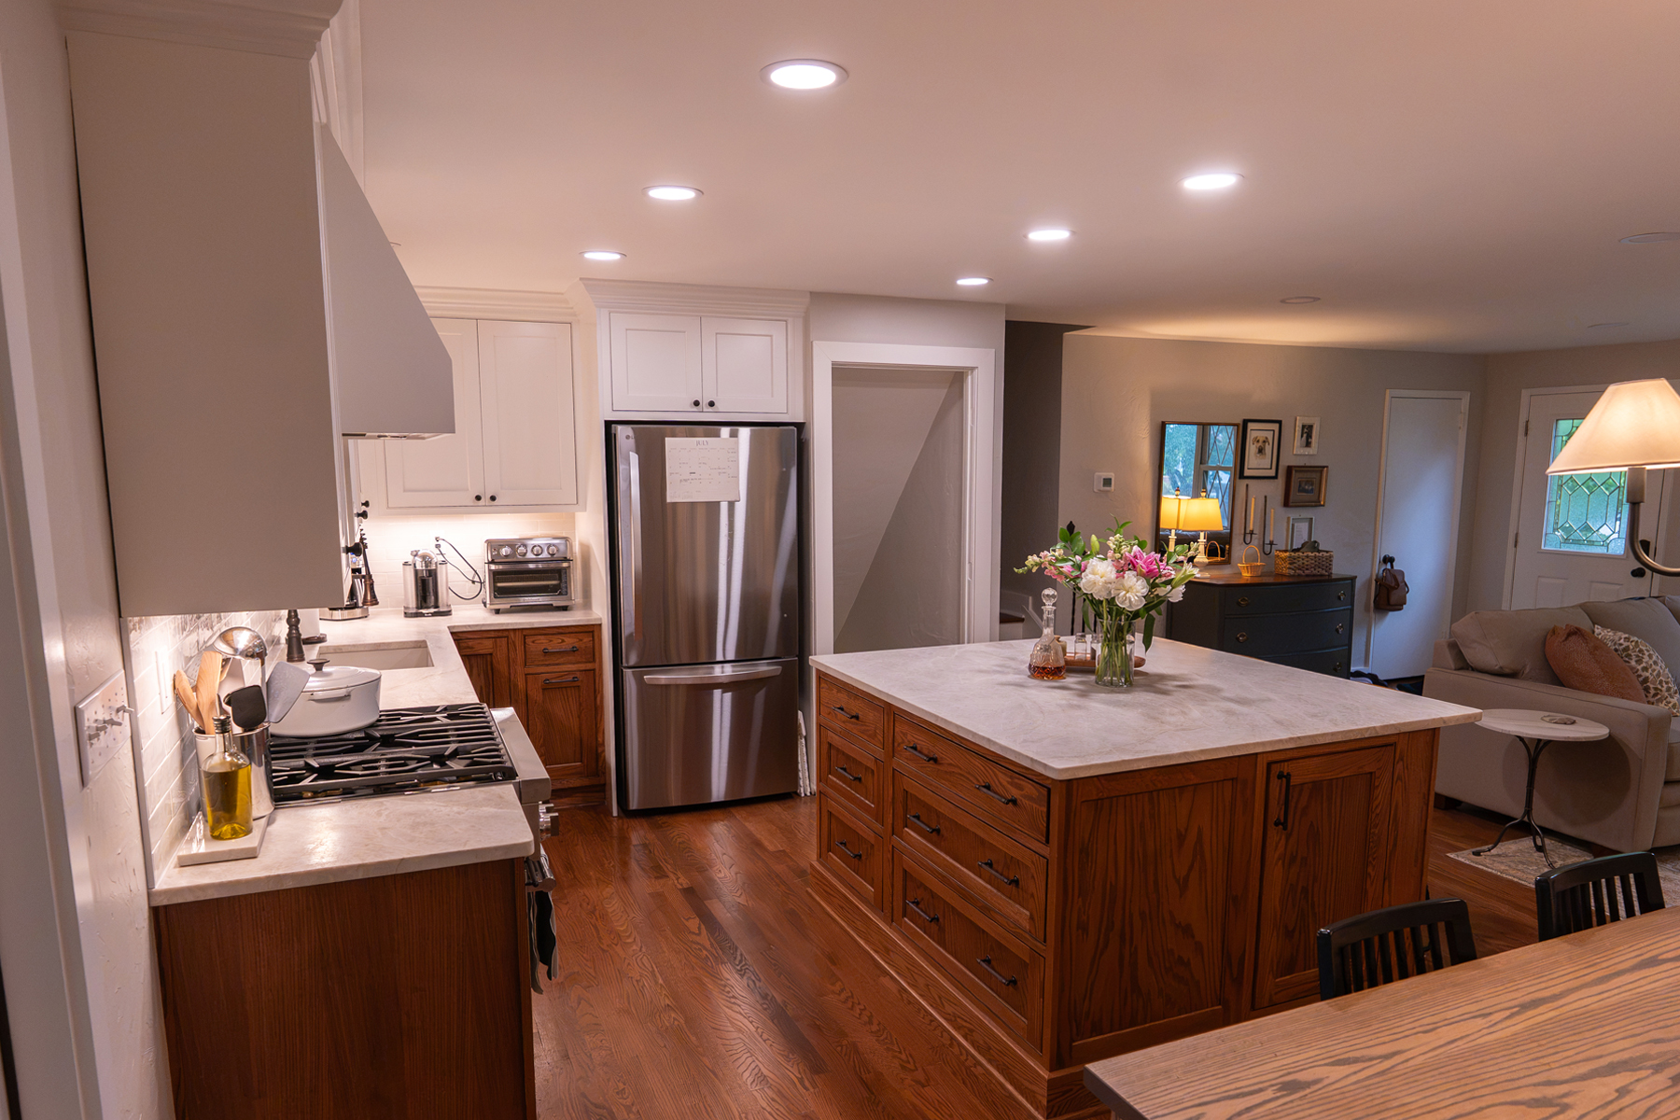
The original kitchen was tucked away behind two walls, creating separate rooms that limited natural light and interrupted the flow between the kitchen, dining room, and living spaces. To create the open-concept layout the homeowner envisioned, we removed not one, but two structural walls surrounding the kitchen.
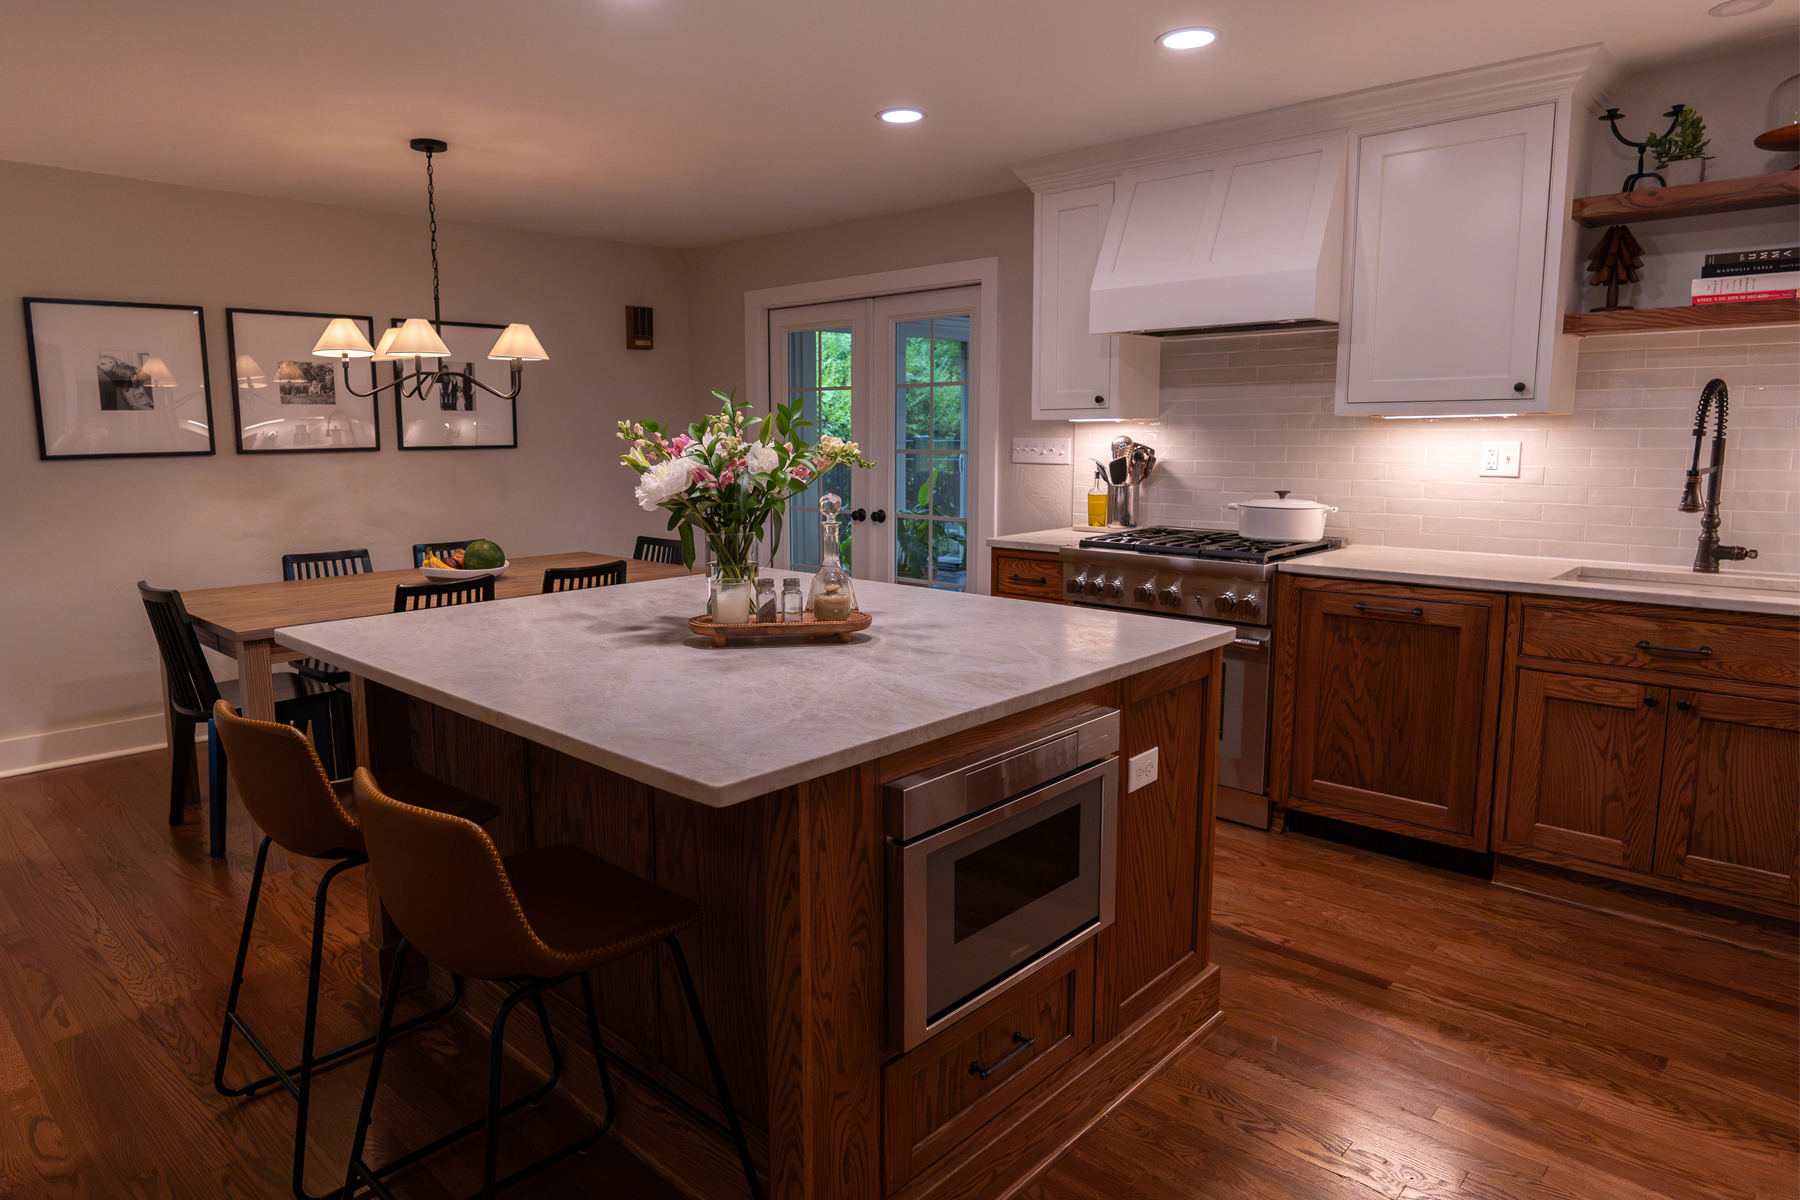
Accomplishing this required much more than demolition. Electrical systems and plumbing stacks had to be carefully relocated to accommodate the new layout while maintaining the home's structural integrity. Once the space was opened up, we completely reconfigured the kitchen to improve workflow, increase storage, and create a more inviting gathering space that naturally connects with the surrounding rooms.
One of the home's hidden treasures had been covered up for decades.
Beneath the existing carpet were the original red oak hardwood floors. Rather than replacing them, we refinished the existing flooring and carefully feathered in new hardwood where the walls had been removed. The new wood was stained and sealed to match the original flooring, creating a seamless appearance throughout the first floor.
Because the floor plan had changed, new baseboards were also installed throughout the space, ensuring every room felt cohesive and intentionally designed. The result is a home that feels updated while still honoring the craftsmanship and character of its original construction.
Creating a timeless home involves more than construction—it also requires thoughtful design.
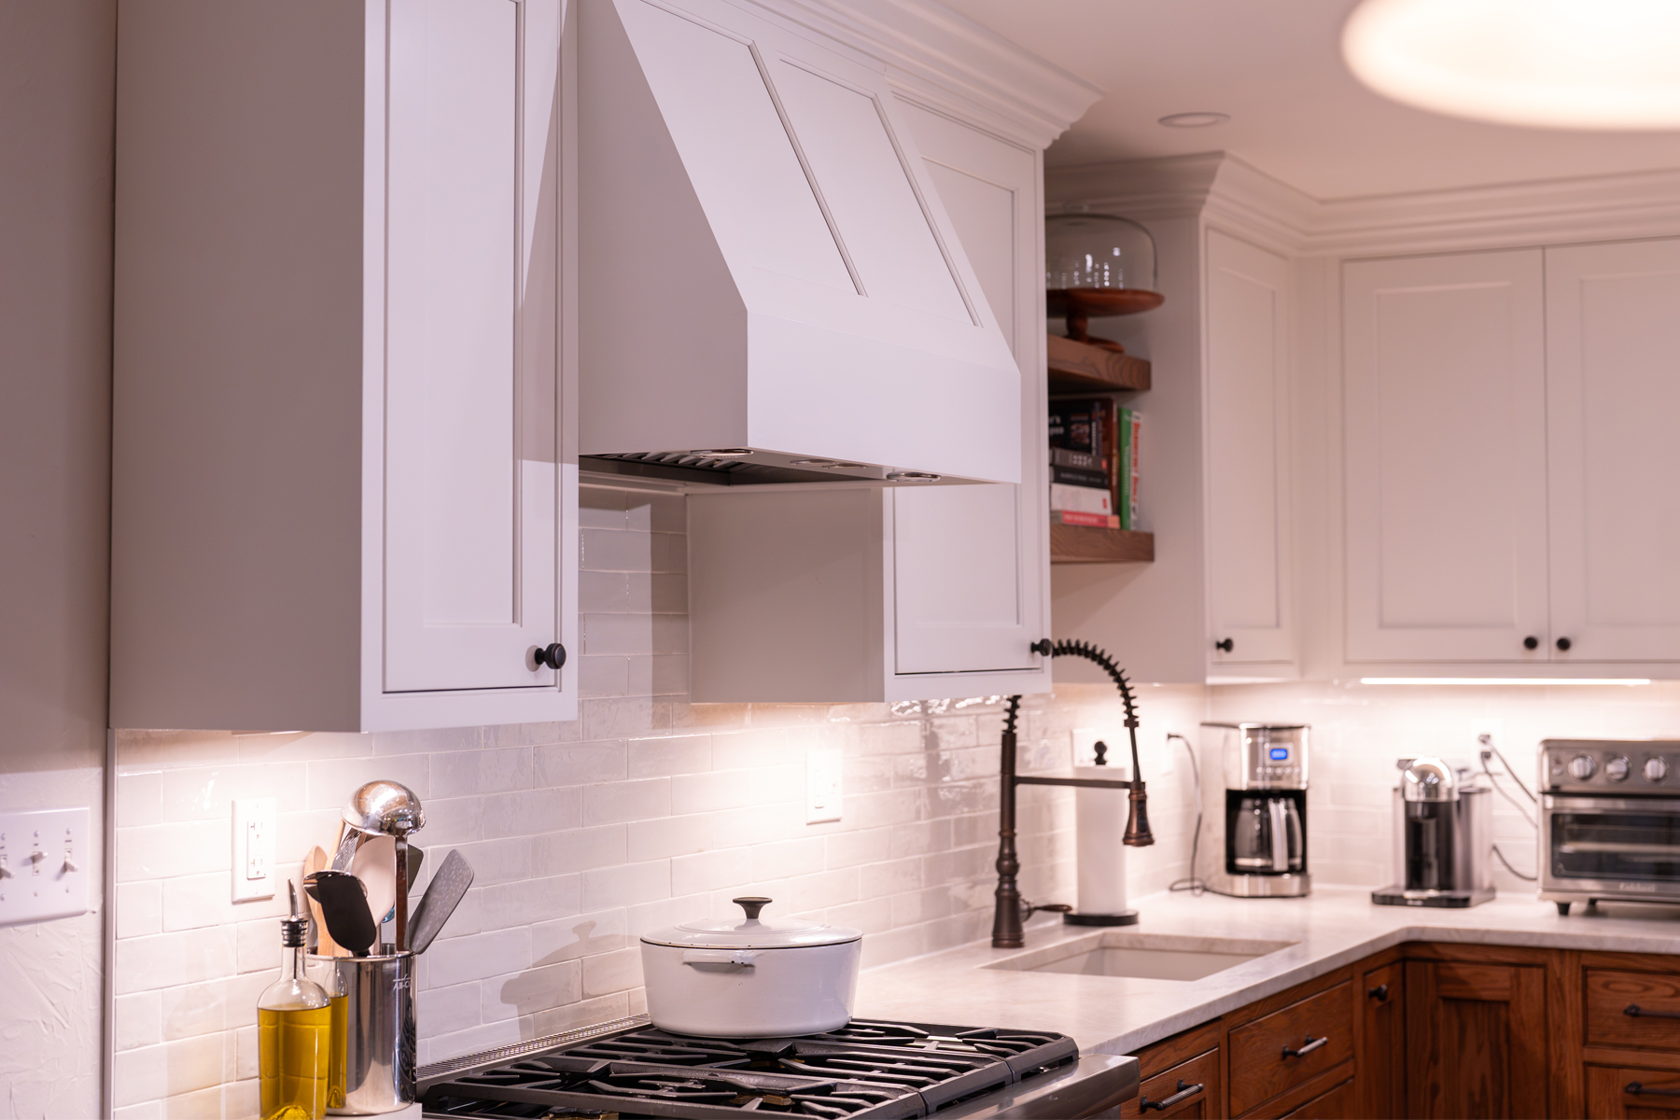
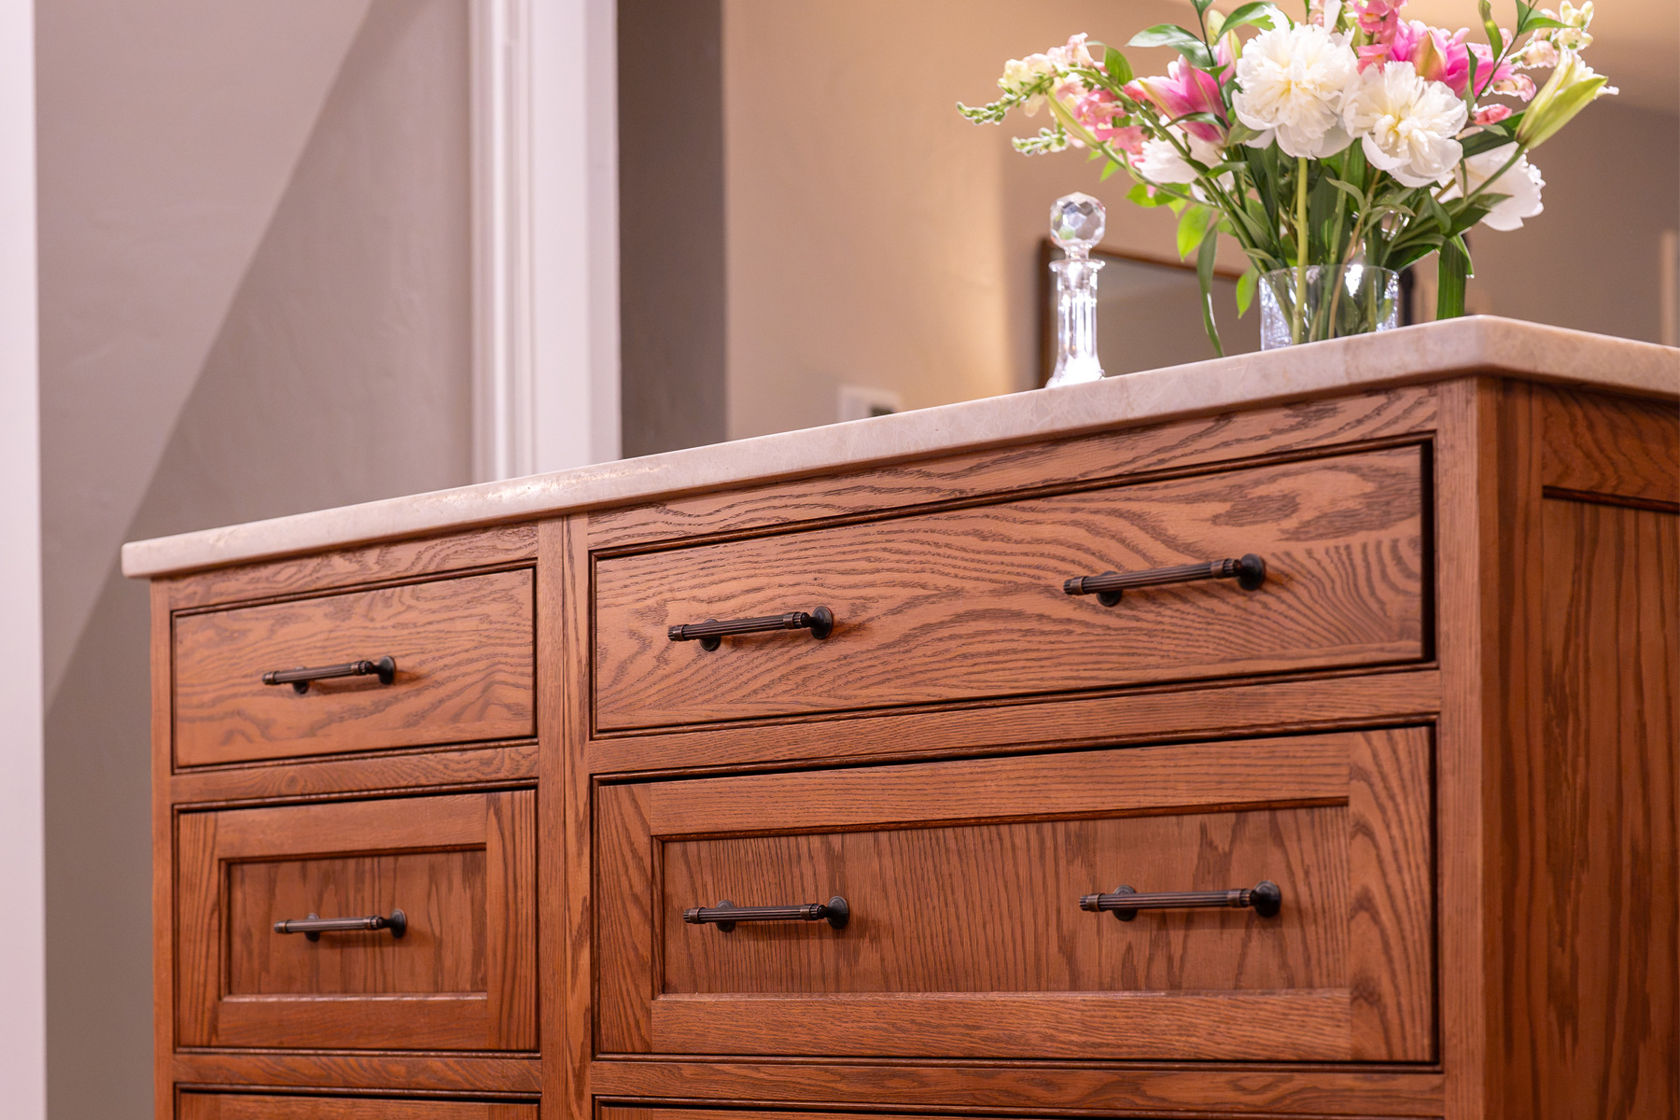
Throughout the project, we worked closely with the homeowner to help navigate countless finish selections, including cabinetry, countertops, hardware, tile, plumbing fixtures, lighting, and appliances. By considering how each element worked together, we created a cohesive design that feels warm, inviting, and reflective of the homeowner's style.
Instead of simply updating individual rooms, every decision was made with the overall vision of the home in mind.
While the first floor received the most dramatic transformation, we also gave the basement bathroom a complete makeover.
The original bathroom was outdated, worn, and no longer functional for the family's needs. We took the space down to the studs and rebuilt it from the ground up, incorporating a custom vanity, new flooring, and a new shower. The finished bathroom is bright, modern, and serves as a practical extension of the renovated home.
This renovation transformed a dated 1950s house into a home that feels open, welcoming, and built for modern family life. By combining thoughtful space planning, quality craftsmanship, and carefully selected finishes, we created a first floor that flows effortlessly while preserving the character that made the home worth coming back to.
For this homeowner, returning to Mt. Lebanon meant returning to her roots. Today, she has a home that reflects both where she's been and where her family is headed—a place that's ready to create new memories for years to come.
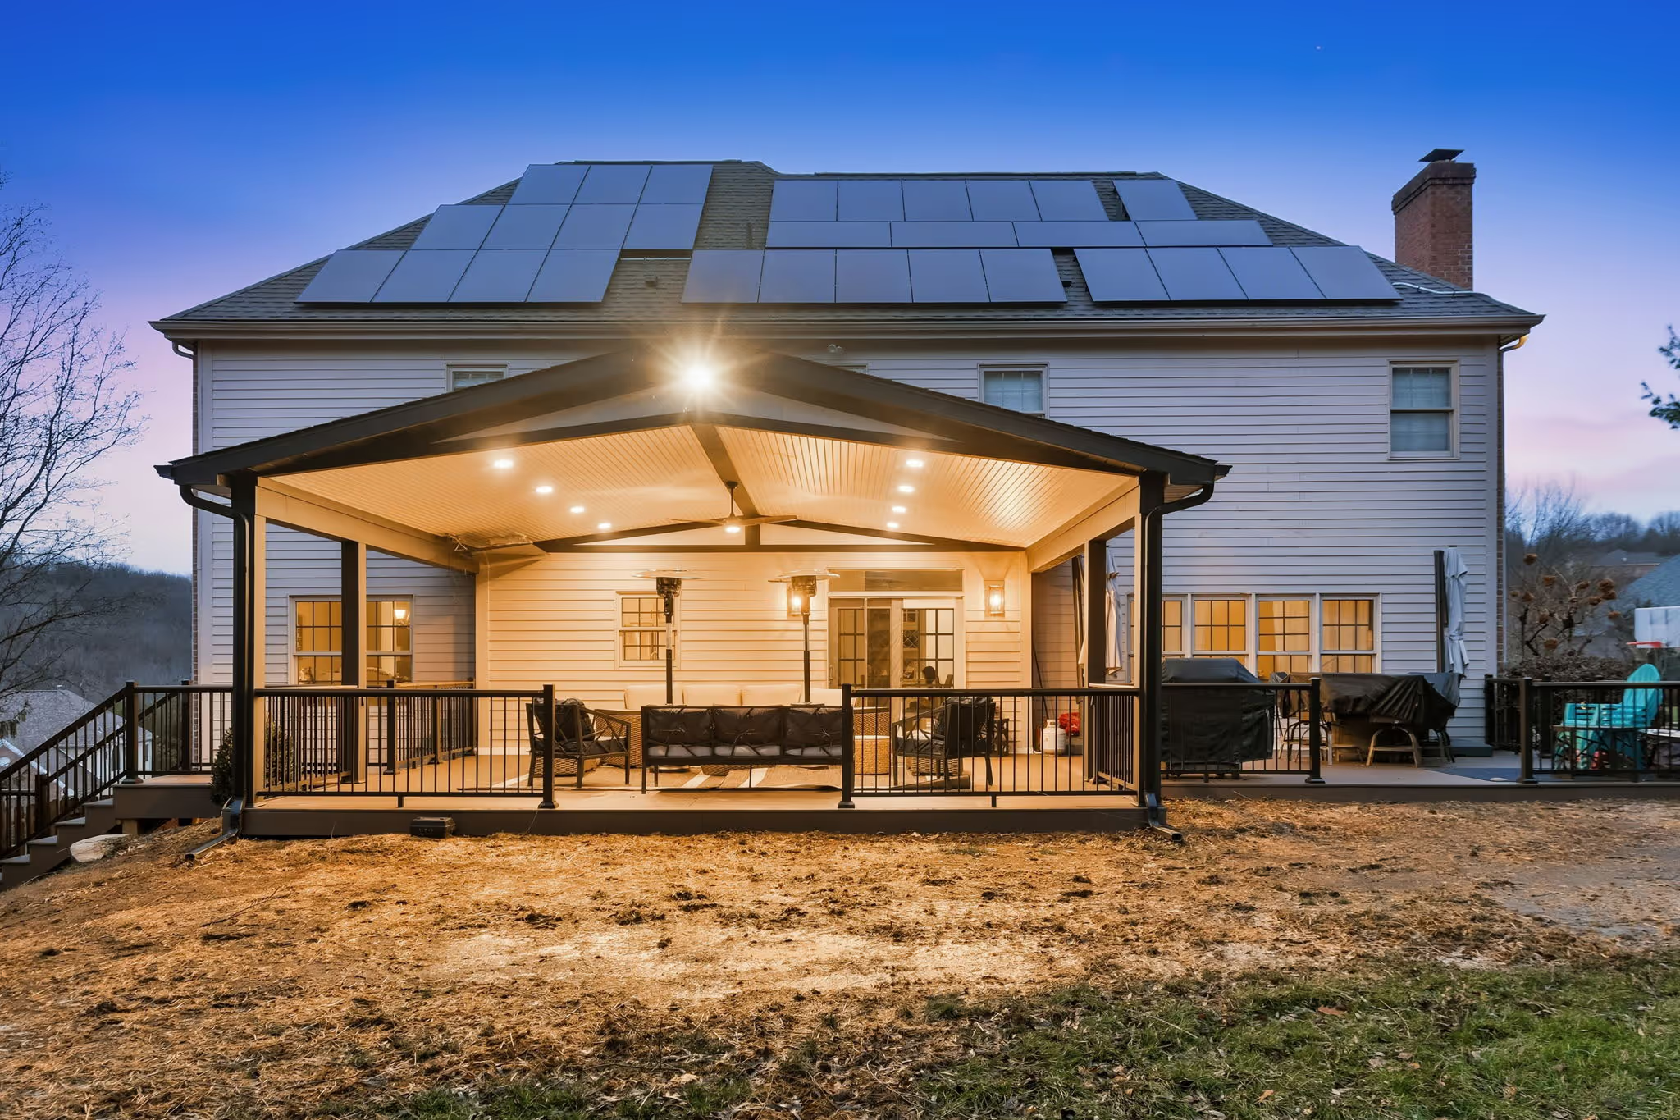
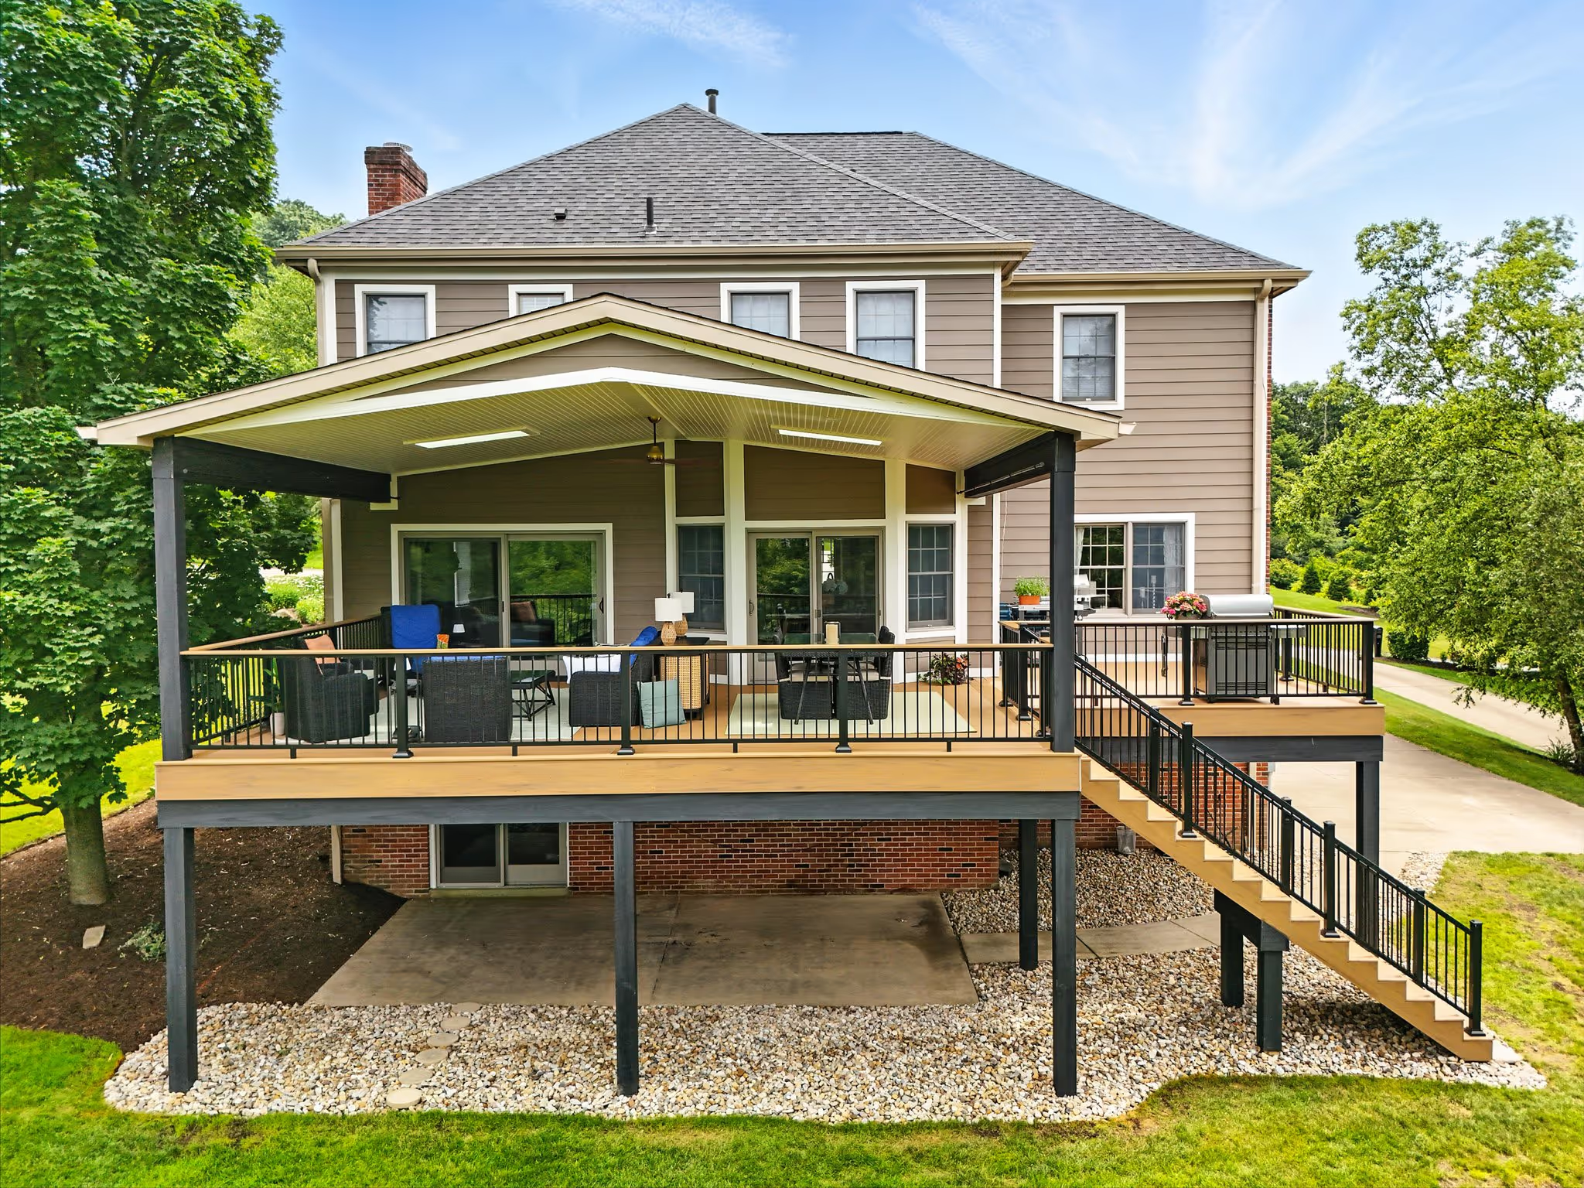
This project is another example of our design-build approach, where construction expertise and thoughtful design work together to create spaces that are both beautiful and highly functional. Like the Alaqua Deck Project, the focus wasn't simply on replacing old materials—it was on understanding the homeowner's goals and delivering a finished home that truly supports the way they want to live.